

Designing apartments in Warsaw with value in mind
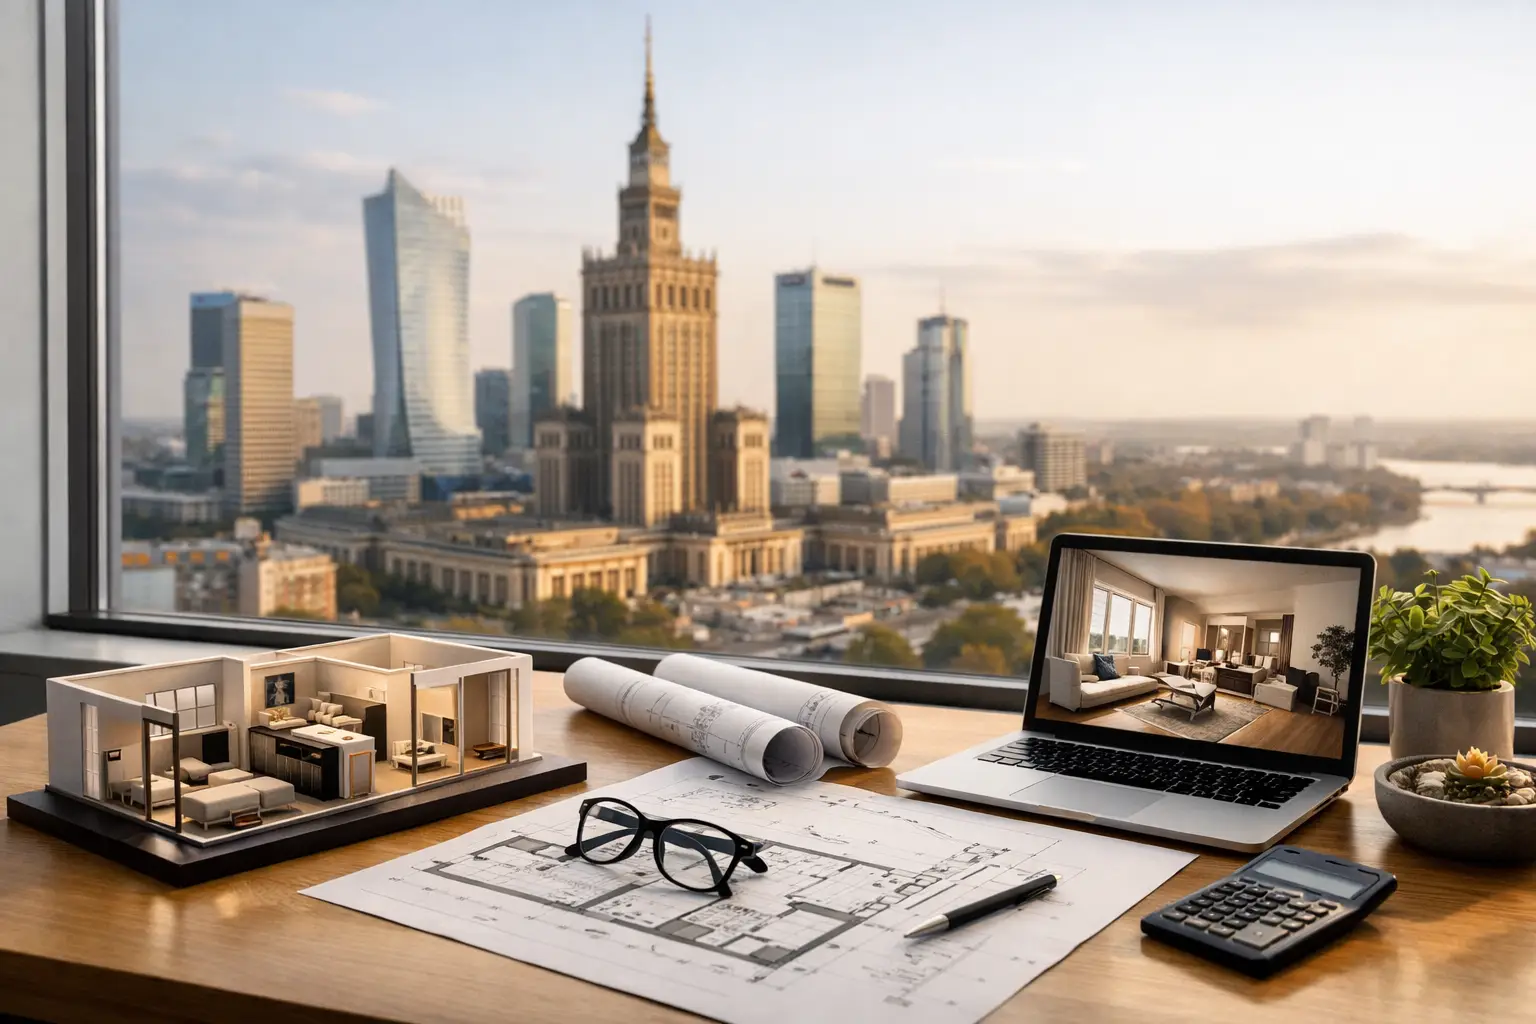
A Warsaw apartment is rarely just a private space. It is sometimes your first address, capital invested in real estate, premises for rent or part of a larger investment portfolio. Therefore, designing apartments in Warsaw requires more than the selection of attractive materials. It requires a decision, that connect the user's way of life, character of the building, implementation budget and long-term value of the premises.
A well-designed interior does not start with the color palette. It starts with a question, how the space is supposed to work: for the family, active professional, a premium tenant or an investor preparing the premises for sale. The answer influences each subsequent step – from wall layout and installations to light, development and finishing standard.
Designing apartments in Warsaw starts with context
Warsaw is not a uniform housing market. An apartment in a post-war tenement house in Śródmieście requires a different approach, another premises in a new investment in Wola, and yet another family apartment in Mokotów or Żoliborz. In each of these cases, the proportions of the rooms change, interior height, access to daylight, layout of installation risers and expectations of future users.
The designer should read the potential of the existing space, and not impose a ready-made style on it. In an apartment with high ceilings, it is worth using the rhythm of the windows, depth of perspective and nobility of detail. In a compact development premises, clear communication is more important, capacious storage and functions combined in one structure. Every decision should result from the architecture and use, not out of fashion.
This approach is especially important there, where the price per square meter is high. Ineffectively used hall, a poorly planned kitchen or too little storage space quickly become a real waste. A well-thought-out plan allows you to regain space without seeming to enlarge the apartment.
Functional layout before aesthetics
The most costly mistakes usually occur at the stage, which is not visible after the work is completed: during planning. This is when the location of the electrical points is determined, light scenes, devices, door, structures and installations. If these decisions are made too late, the visual effect can be attractive, but everyday operation of the interior will remain inconvenient.
Good system analysis covers everyday scenarios. Where shopping is placed after entering the apartment? Can two people use the kitchen at the same time?? Does the workspace have light?, privacy and an appropriate number of sockets? Does the bedroom allow for comfortable communication around the bed?? Such questions organize the project better than a catalog of inspirations.
In small apartments, functions may overlap, but they shouldn't disturb each other. The dining table can become a workplace, and the living room may contain a discreet guest area. The prerequisite is the correct scale of the furniture, conscious management of views and the ability to quickly organize the space. Flexibility is a value, as long as it does not lead to a compromise that is felt every day.
Light builds interior architecture
In Warsaw, daylight is of limited intensity for a significant part of the year. Therefore, the lighting design cannot be limited to one central lamp. Layers are needed: general light, task-oriented and moody, tailored to the functions of specific zones.
Well-planned lighting highlights the materials, brings out the depth of the buildings and changes the perception of the room's proportions. Its operation is equally important. The light above the countertop should work independently of the dining room lighting, and the evening scenario in the living room should not require lighting all points at once. These are seemingly small decisions, that create living comfort.
Materials, that age well
A premium interior does not have to be based on a large number of expensive finishes. Its quality results from its proportions, precision of workmanship and material consistency. One well-chosen stone, natural wood, a metal detail or carefully designed veneer can give a space a stronger character than too much decoration.
It is worth distinguishing between the effect of first impression and durability. An attractive surface in the visualization may turn out to be demanding in everyday use, especially in the kitchen, bathroom and entrance area. The owner of the apartment should know not only the color and texture of the material, but also how to care for it, moisture resistance, scratches and possibility of local repair.
For investment properties, the best choice is often an above-average standard, but not demonstrative. Materials should communicate quality, remaining neutral for a wide range of tenants or future buyers. In turn, a private apartment can afford a more personal gesture – expressive cladding, original buildings or collectible lighting. In both cases, consistency is key.
Budget as a design tool
The budget is not a constraint added to the project at the end. It is one of its basic parameters. Setting priorities at the beginning allows you to consciously allocate resources there, where they matter most: in the installation system, custom-made joinery, quality floors, bathrooms and elements used every day.
Not every part of the apartment requires the same level of investment. A representative living area may need more refined materials and lighting, while in less exposed places it is better to use simpler solutions, but durable. This selection does not reduce the quality of the project. Contrary, allows you to maintain consistency without accidental savings.
It is also worth taking into account the reserve for situations revealed during work. This applies especially to renovations of apartments in older buildings, where is the installation status, uneven walls or previous modifications may require additional actions. A transparent design process assumes this risk and helps make decisions without destabilizing the entire investment.
From concept to implementation without loss of quality
The best concept will not work, if documentation is incomplete, contractors receive conflicting instructions, and material decisions are made at the construction site under time pressure. Interior design should lead execution, and not just a collection of aesthetic images. Precise drawings, bill of materials, bodywork details and industry coordination limit the number of costly improvisations.
In residential projects, cooperation between architecture is of particular importance, interior and realities of implementation. Changing the layout of the kitchen may affect the installations, ventilation method, carpentry shop schedule and cost. The decision to choose a large format tile requires checking the substrate and an appropriate cutting plan. Executive experience allows us to predict these dependencies in advance, when the corrections are still financially rational.
At QCA, design is understood as a continuous process: from the potential of the property and functional assumptions to the consistency of implementation. This view is valuable both for the private owner, as well as the investor, because it combines aesthetic ambition with responsibility for the final result.
An apartment for yourself or for the market?
The purpose of the investment should be clearly defined before work begins. An apartment prepared for the owner can precisely match his rhythm of life, habits and aesthetics. The premises are intended for rent needs a more universal language, resistance of materials and system, that will be readable by different users.
It doesn't mean that, that the investment interior should be impersonal. A well-designed kitchen can be a differentiator, consistent material palette, above-standard light or functional development. Value is built through the quality felt in contact with space, not by multiplying expensive accents.
Designing apartments in Warsaw makes the most sense then, when the design doesn't just look good in photos, but it also organizes everyday life and increases the value of real estate. It's worth starting with a decision, what kind of life or what investment model a given place should support. Rest – system, materials, light and detail – should consistently follow this direction.