
How to plan an attic conversion without mistakes
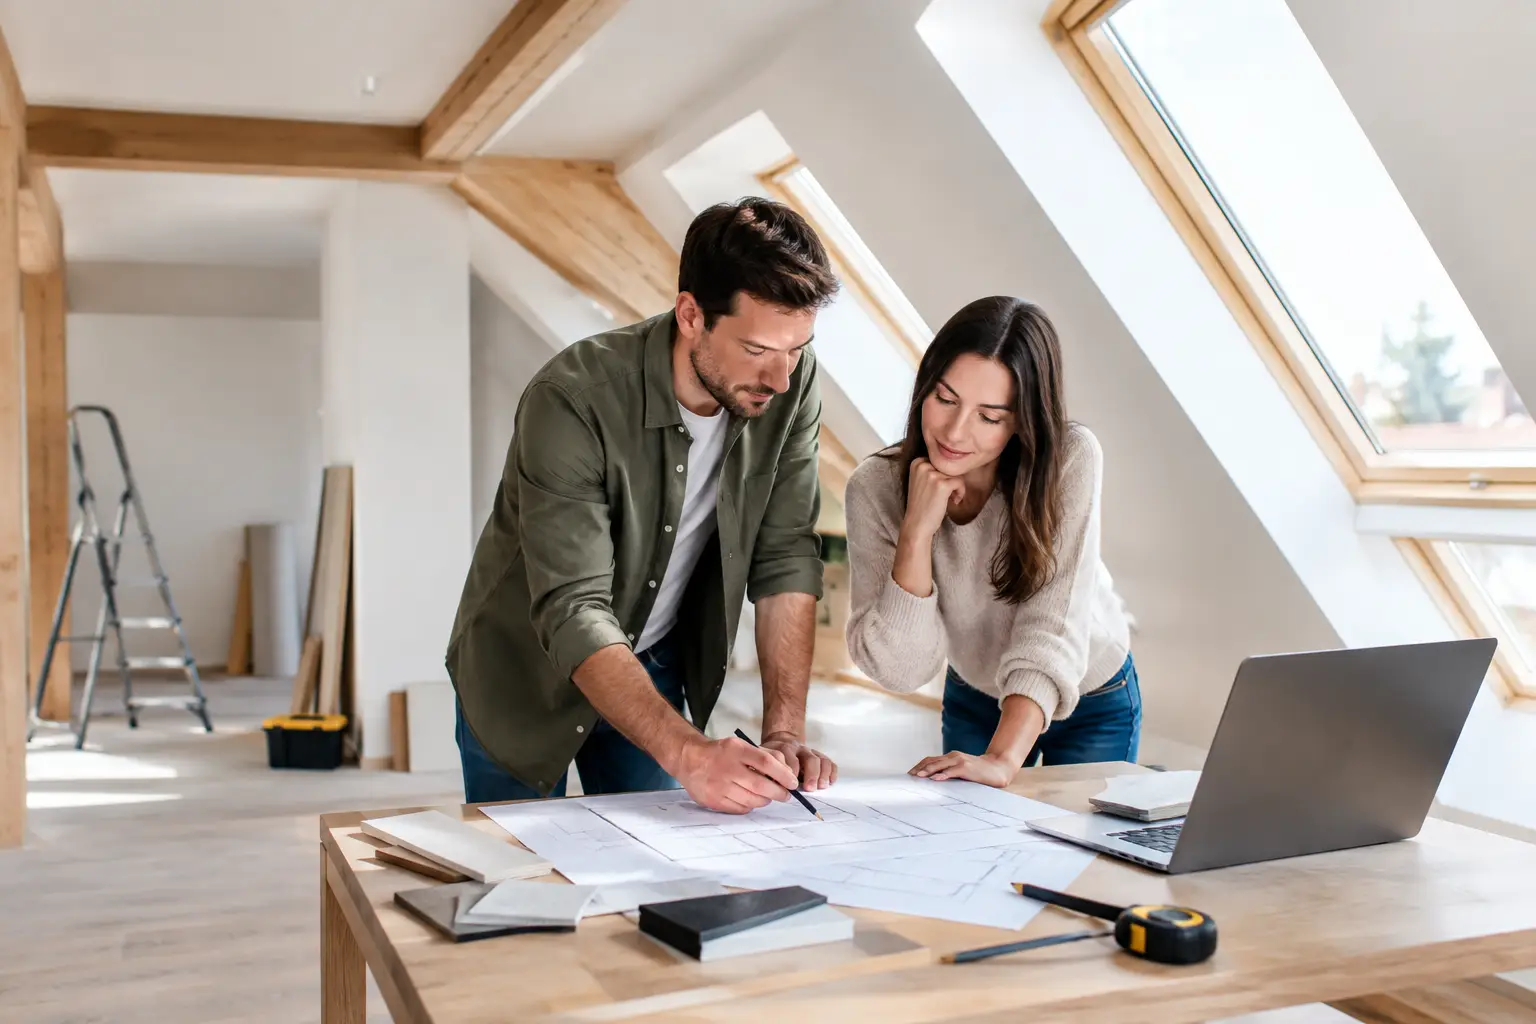
Attic conversion begins much earlier than choosing roof windows, floor or wall color. It's up to you to decide, whether the existing building structure can become fully functional, well-lit and economically justified space. That's why the question, how to plan an attic conversion, it is worth treating it as the beginning of the design process, and not a simple renovation of additional space.
A well-conducted adaptation can create a private zone in the house, independent apartment for rent, a studio or space for a growing family. However, if poorly prepared, it may reveal structural problems, reduce comfort by overheating and generate costs, which were not in the first budget. It is crucial to look at the architecture at the same time, interior and value of the property.
First, potential, then the interior layout
The attic is not an ordinary storey. Bevels, truss system, the height of the ridge and the arrangement of chimneys directly affect this, what can be designed there. The area measured by the floor often looks attractive, but the real usability is determined primarily by the height of the rooms in places, where the household members stand, they work and move.
So the first step should be recognition existing building substance. The architect and the constructor assess the condition of the roof truss, load capacity of the ceiling, geometry of the slope, the presence of moisture and the possibility of installing the installation. You also need to check, whether the planned function will require strengthening of structural elements. This is especially important in older buildings, where the ceiling could originally only have been intended as a partition above the top floor, and not for future residential loads.
Only after this analysis does it make sense to talk about the spatial program. A bedroom may work well in the lower part of the attic, because the bed does not require full height above the entire surface. The bathroom, in turn, needs a precise connection with the installation risers, a biuro – comfortable daylight and appropriate height at the workstation. The design should not fight with the geometry of the roof. He should use it as the character of the interior.
How to plan an attic conversion from a formal perspective
The scope of formalities depends on the condition of the building and the planned works. Adapting an existing one looks different, previously used attic, or otherwise, converting the attic into residential purposes. This is also important, whether the investment interferes with the structure, changes the way parts of the facility are used, requires new window openings or roof reconstruction.
Before starting work, it is worth verifying the building documentation, provisions of the local development plan or development conditions and possible conservation protection. In a multi-family building, there are issues of ownership of common areas, consent of the community or cooperative and the course of the installation. In the case of historic buildings, even a seemingly minor change in the roof surface may require additional arrangements.
Should not be assumed, that every attic can be transformed only on the basis of simplified procedures. About that, whether a report will be needed, construction design or permit, determined by the specific scope of work. An early design consultation allows you to determine the right path and avoid situations, in which execution precedes administrative decisions.
Light, temperature and acoustics create comfort
The greatest quality of the attic is created by light. Roof windows let them deep into the interior, and dormers can tidy up the façade and improve the feeling of height. However, there is no one solution for every roof. Slope windows are usually less structurally invasive, but they require special attention in terms of shading and protection against overheating. The dormer gives a more vertical contact with the surroundings, but it affects the structure more strongly, cost and architecture of the body.
Good lighting must go hand in hand with sun control. In summer, the attic may heat up faster than other floors, especially with large glazing from the south and west. Internal blinds improve visual comfort, but the most effective protection against heat is provided by solutions mounted from the outside. It is worth considering them already at the design stage, as well as ventilation and the possibility of night ventilation.
Roof insulation is equally important. Its thickness, continuity and correct execution determine operating costs, temperature inside and the risk of water vapor condensation. The attic does not forgive shortcuts. A leak in the vapor barrier layer or a discontinuity in the insulation may remain invisible for years, and at the same time lead to moisture and degradation of materials.
Acoustic comfort also requires design. Rain hitting the roof covering, sounds from the street, installations carried out in buildings and sounds transmitted through the ceiling are felt more clearly than in typical rooms. Insulating materials, the arrangement of floor layers and properly designed partitions should be treated as an element of the quality of the apartment, not as an item to be reduced in the cost estimate.
Stairs and installations – points, that determine the project
Stairs are often the most difficult element of adaptation. They need space on both floors, appropriate height of the passage and logical integration into the layout of the house. Too steep or too narrow may formally and functionally ruin the entire idea. In turn, stairs designed as an integral part of the interior can become powerful, a sculptural accent and a clear connection between the old and new zones of the house.
It is worth carrying out installations as close as possible to existing risers. This especially applies to the bathroom, kitchen or kitchenette, if the attic is to function as an independent apartment. Any distance from the sewer line increases the risk of collision, the need to use unusual slopes and the cost of work. The issue of heating also needs to be resolved early, electrics, ventilation and air conditioning.
In practice, the profitability of an additional bathroom or an independent kitchenette depends not only on the area. Sometimes a more valuable solution will be one refined private zone with a dressing room and a work space than trying to fit in a full residential program at the expense of proportions and comfort..
Budget, which takes into account the actual scope of work
The cost of attic conversion is difficult to determine solely based on the rate per square meter. The difference is made by the condition of the structure, type of roofing, number of new holes, insulation standard, scope of installation and quality of finishing. The attic in a new house may require mainly arrangement work. In a tenement house or a old house 70. the scope tends to be much wider – from strengthening the ceiling to comprehensive reconstruction of the roof.
The budget should cover more than just the work visible at the end of the process. Expertise must be taken into account, project, formalities, securing the structure, insulation, the installations, carpentry, stairs and finishing works. It is also wise to leave a reserve for discoveries made after the partitions are opened. In existing buildings, they are part of the real investment risk, not evidence of poor planning.
For the property owner, it is crucial to compare the costs with the results. Attic conversion increases the value of the object then, when it creates really useful space, energy-efficient and consistent with the character of the entire property. Spaces are rated the highest, that do not give the impression of a compromise or a makeshift superstructure.
Design the whole, not just extra meters
The attic should have its own atmosphere, but it cannot be detached from the rest of the building. Materials, light, carpentry details and colors should create a consistent story. Visible truss elements can add nobility to the interior, provided that their technical condition and method of exposure have been consciously planned. Not every beam is worth revealing – sometimes insulation is more important, fire resistance or the ability to hide the installation.
In high standard projects function and aesthetics they develop in parallel. Custom-made structures use low zones under slopes, leaving the central part of the room free. Layered lighting creates the mood after dark, and precisely placed electrical points prevent later compromises. To detale, that decide, whether the attic will simply be an additional floor, or the most characteristic part of the house.
The best adaptations are made then, when it is known before the first performance work, what lifestyle the new space should serve and what value it should bring to the entire property. Well-posed questions at the beginning give the project freedom, and investment – lasting meaning.