
How to plan the functional layout of an office
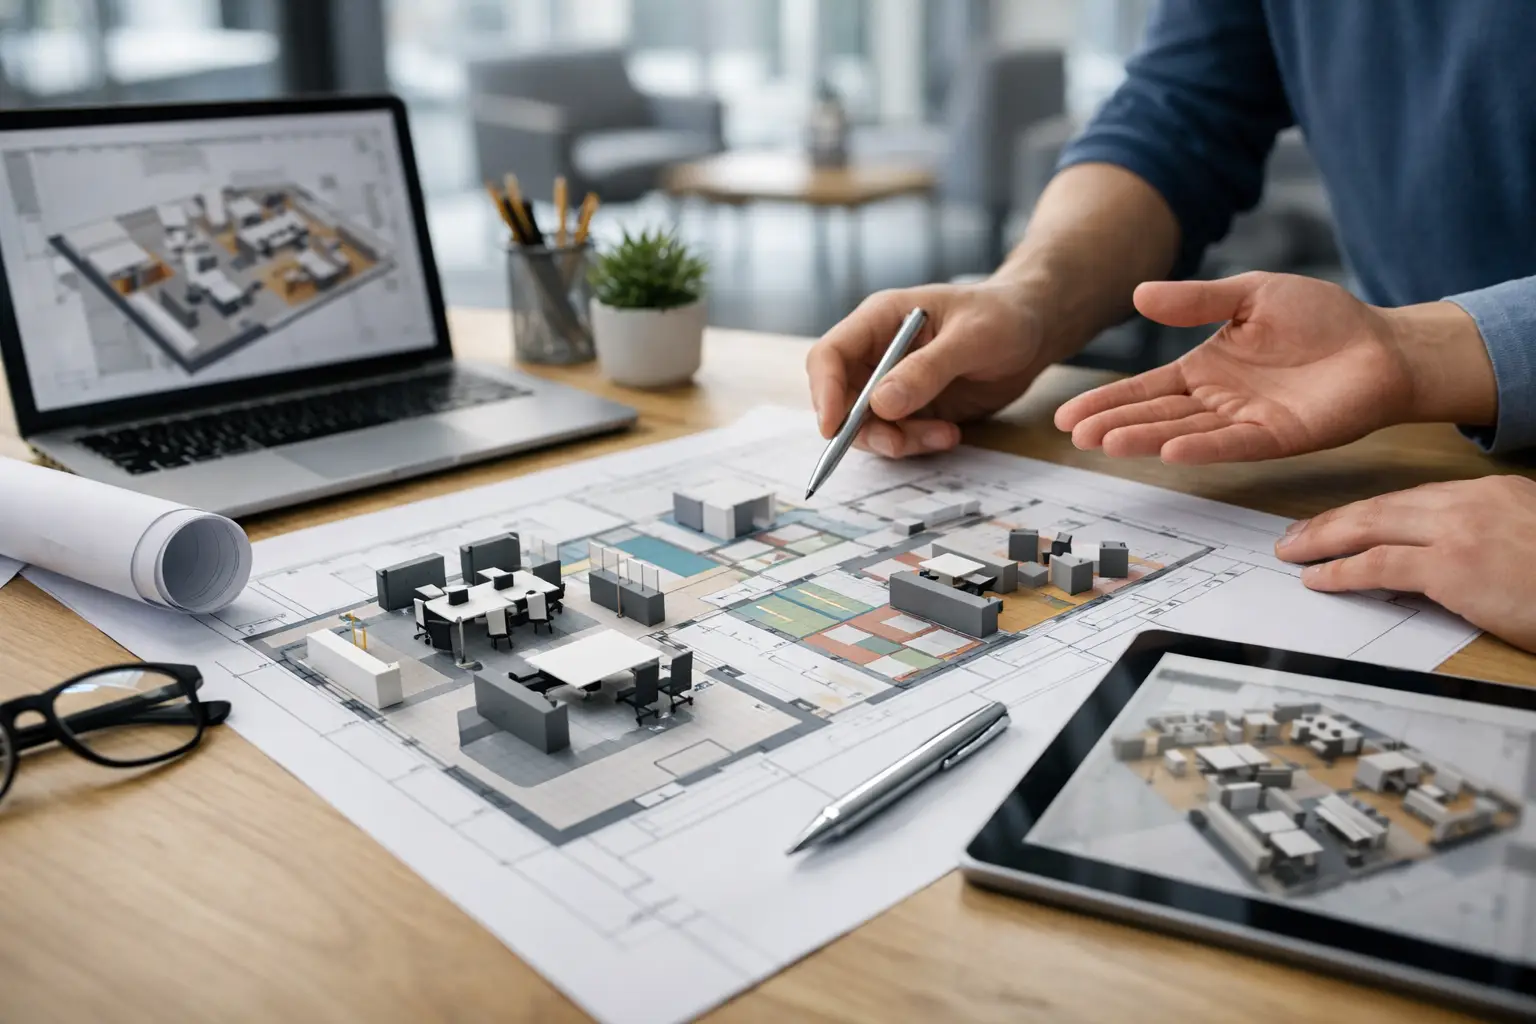
The office is visible after the first few steps. It's not just about aesthetics, but that's it, whether the space works: whether it facilitates concentration, supports cooperation, organizes traffic and represents the brand well. That's why the question, how to plan the functional layout of the office, should appear at the beginning of the process – before visualizations are created, selection of materials and equipment.
A well-designed functional layout is not the sum of fashionable solutions. It is a well-thought-out response to a real work model, team scale, nature of meetings, the level of confidentiality of information and the company's business ambition. In practice, this means one thing: the office should be tailored to the way the organization operates, and not the other way around.
How to plan the functional layout of the office from the right assumptions
The most common error occurs before the design stage. Investors and tenants start with a question, how many desks will fit in a given area. This is understandable from a cost perspective, but too narrow. The number of positions is important, but it does not create an effective work environment on its own.
The starting point should be the space use model. The office for the team is planned differently, who spends most of the day on conversations and quick consultations, and differently for an organization working on a task-oriented basis, in concentration, with a high share of online meetings. The arrangement in the company is even different, which regularly receives clients and treats the office as an element of building prestige.
At this stage, it is worth answering a few basic questions: how many users will work in the office today and in two years, what is the share of stationary and hybrid work, what functions should be prioritized and which zones must remain flexible. These decisions affect not only the layout of rooms, but also on the profitability of the entire investment.
Function before form, but without sacrificing quality
In premium offices, functionality and image do not compete with each other. Contrary – A well-organized space improves the quality of reception and strengthens the brand. Reception, meeting rooms, offices, shared work zones or social facilities should create a coherent layout, where each part has its own role and proper rank.
This is especially important for property owners, investors and companies developing representative offices. The office is no longer just an operational expense. A well-designed space influences the employee experience, the quality of meetings with clients and the perception of the entire organization. In many cases, it also translates into the long-term value of the asset.
Designing a functional system therefore requires balance. A space that is too open may look modern, but generate noise and reduce work comfort. In turn, the abundance of separate offices provides privacy, but it limits flexibility and can artificially divide the team. The best solutions are created there, where the form supports the daily rhythm of the company's operations.
Key zones in a well-designed office
It is worth building the functional layout of the office around several basic zones. Their proportions depend on the industry and scale of activity, but the division itself helps to organize decisions.
The entrance zone is responsible for the first impression and orientation in space. It should be legible, representative and calm in reception. If clients visit the office, partners or investors, the reception and waiting room cannot be accidental – są częścią komunikatu marki.
Strefa pracy indywidualnej wymaga szczególnej precyzji. Liczy się nie tylko liczba stanowisk, ale też szerokość ciągów, access to daylight, poziom akustyki i możliwość krótkiego odseparowania się od bodźców. Nawet w biurach typu open space potrzebne są miejsca o różnym stopniu koncentracji.
Strefa współpracy obejmuje sale konferencyjne, pokoje spotkań, miejsca do krótkich konsultacji i przestrzenie projektowe. Tu często pojawia się problem niedoszacowania. Zespół może formalnie mieścić się na danej powierzchni, ale bez właściwej liczby miejsc do rozmów biuro szybko staje się niewydolne.
Strefa zaplecza – kitchen, archiwum, magazyn, druk, serwerownia czy szatnie – bywa traktowana drugoplanowo, although it organizes everyday use. If the facilities are too small or poorly located, disrupts the work of representative and operational parts of the office.
How to plan communication and flows
One of the most underestimated elements of design is movement in space. Meanwhile, the way you move around the office determines its comfort as much as the furniture or finishing. Well-designed communication is intuitive – guides the user effortlessly and does not cross functions, which should remain separated.
In practice, this means, for example, separating guest traffic from zones requiring privacy, such location of meeting rooms, so as not to disrupt the work of teams, oraz planowanie zaplecza w miejscach dostępnych, ale nie dominujących wizualnie. Biuro powinno mieć logiczny rytm: wejście, orientacja, dostęp do kluczowych funkcji i płynne przejścia pomiędzy strefami.
It's an area, w którym doświadczenie projektowe ma szczególną wartość. Nawet atrakcyjna architektonicznie powierzchnia może działać słabo, jeśli komunikacja jest wymuszona, a układ nie odpowiada rzeczywistym scenariuszom użytkowania.
Light, akustyka i ergonomia jako część układu
Pytanie, how to plan the functional layout of the office, nie dotyczy wyłącznie ścian działowych. Funkcja przestrzeni ujawnia się również w warunkach, jakie tworzy dla użytkownika. Dlatego już na etapie planowania należy myśleć o świetle dziennym, akustyce i ergonomii jako o integralnych elementach układu.
Stanowiska pracy najlepiej lokalizować tam, gdzie dostęp do naturalnego światła jest najbardziej równomierny. Sale spotkań, budki telefoniczne czy pomieszczenia pomocnicze można częściej sytuować głębiej w planie. Taki układ poprawia komfort pracy bez zwiększania metrażu.
Akustyka wymaga szczególnej uwagi w biurach hybrydowych i zespołowych. Rozmowy online, spotkania ad hoc i codzienna komunikacja łatwo podnoszą poziom hałasu. Jeśli projekt nie przewiduje stref wyciszenia, odpowiednich materiałów i rozdzielenia funkcji głośnych od cichych, biuro szybko traci swoją efektywność.
Ergonomia z kolei nie kończy się na wyborze fotela. To także proporcje przejść, relacje między stanowiskami, dostęp do przechowywania i możliwość zmiany charakteru pracy w ciągu dnia. Dobre biuro nie zamyka użytkownika w jednym ustawieniu – daje wybór i wspiera różne tryby działania.
Elastyczność ma wartość, ale potrzebuje ram
Współczesne biura powinny być gotowe na zmianę. Zmieniają się struktury zespołów, liczba pracowników, model obecności i potrzeby organizacyjne. Elastyczność jest więc rozsądnym założeniem projektowym, ale nie oznacza przestrzeni pozbawionej charakteru i logiki.
Najlepsze układy funkcjonalne pozwalają adaptować wybrane strefy bez naruszania całości. Mobilne sale, modułowe miejsca pracy czy wielofunkcyjne przestrzenie spotkań mają sens wtedy, gdy są osadzone w spójnym planie. Zbyt ogólne podejście prowadzi zwykle do wnętrz, które teoretycznie nadają się do wszystkiego, a praktycznie nie wspierają niczego szczególnie dobrze.
Dla inwestora czy właściciela nieruchomości elastyczność oznacza także odporność powierzchni na zmianę najemcy lub reorganizację firmy. To ważny argument biznesowy. Space, którą można racjonalnie przearanżować, jest bardziej konkurencyjna i łatwiejsza do utrzymania w czasie.
Błędy, które obniżają jakość biura
Najwięcej problemów nie wynika z braku budżetu, ale z nietrafionych priorytetów. Zdarza się, że zbyt duży nacisk kładzie się na reprezentacyjne fragmenty biura kosztem codziennej pracy. Innym razem całą powierzchnię podporządkowuje się maksymalizacji stanowisk, ignorując komfort, akustykę i przestrzenie wspólne.
Częstym błędem jest także kopiowanie gotowych schematów. To, co dobrze działa w jednej organizacji, może być całkowicie nieadekwatne w innej. Każde biuro ma własny kontekst operacyjny, własną kulturę pracy i własne cele. Układ funkcjonalny powinien z nich wynikać.
W praktyce słabe decyzje ujawniają się szybko: brak sal do rozmów, przeciążone kuchnie, nieczytelne wejście, hałas przy stanowiskach pracy, niedobór miejsc do przechowywania. Takie problemy trudno później naprawić bez kosztownych zmian. This is why etap planowania powinien być traktowany jak strategiczna część inwestycji, nie formalność.
Dobre biuro to decyzja projektowa i biznesowa
Projektując przestrzeń pracy, warto patrzeć szerzej niż na sam układ ścian i mebli. Biuro jest narzędziem działania firmy, elementem jej wizerunku i częścią wartości nieruchomości. Im wcześniej te perspektywy zostaną połączone, tym lepszy rezultat.
W QCA takie podejście jest naturalne – architecture, interior and realna wykonalność projektu powinny pracować razem. Dzięki temu układ funkcjonalny nie jest abstrakcyjnym rysunkiem, ale przemyślaną strukturą, która wspiera ludzi, markę i cele inwestycyjne.
Najlepsze biura nie próbują imponować za wszelką cenę. Po prostu działają z precyzją, spokojem i jakością, którą czuje się od pierwszego wejścia.