
Trends in multifunctional architecture today
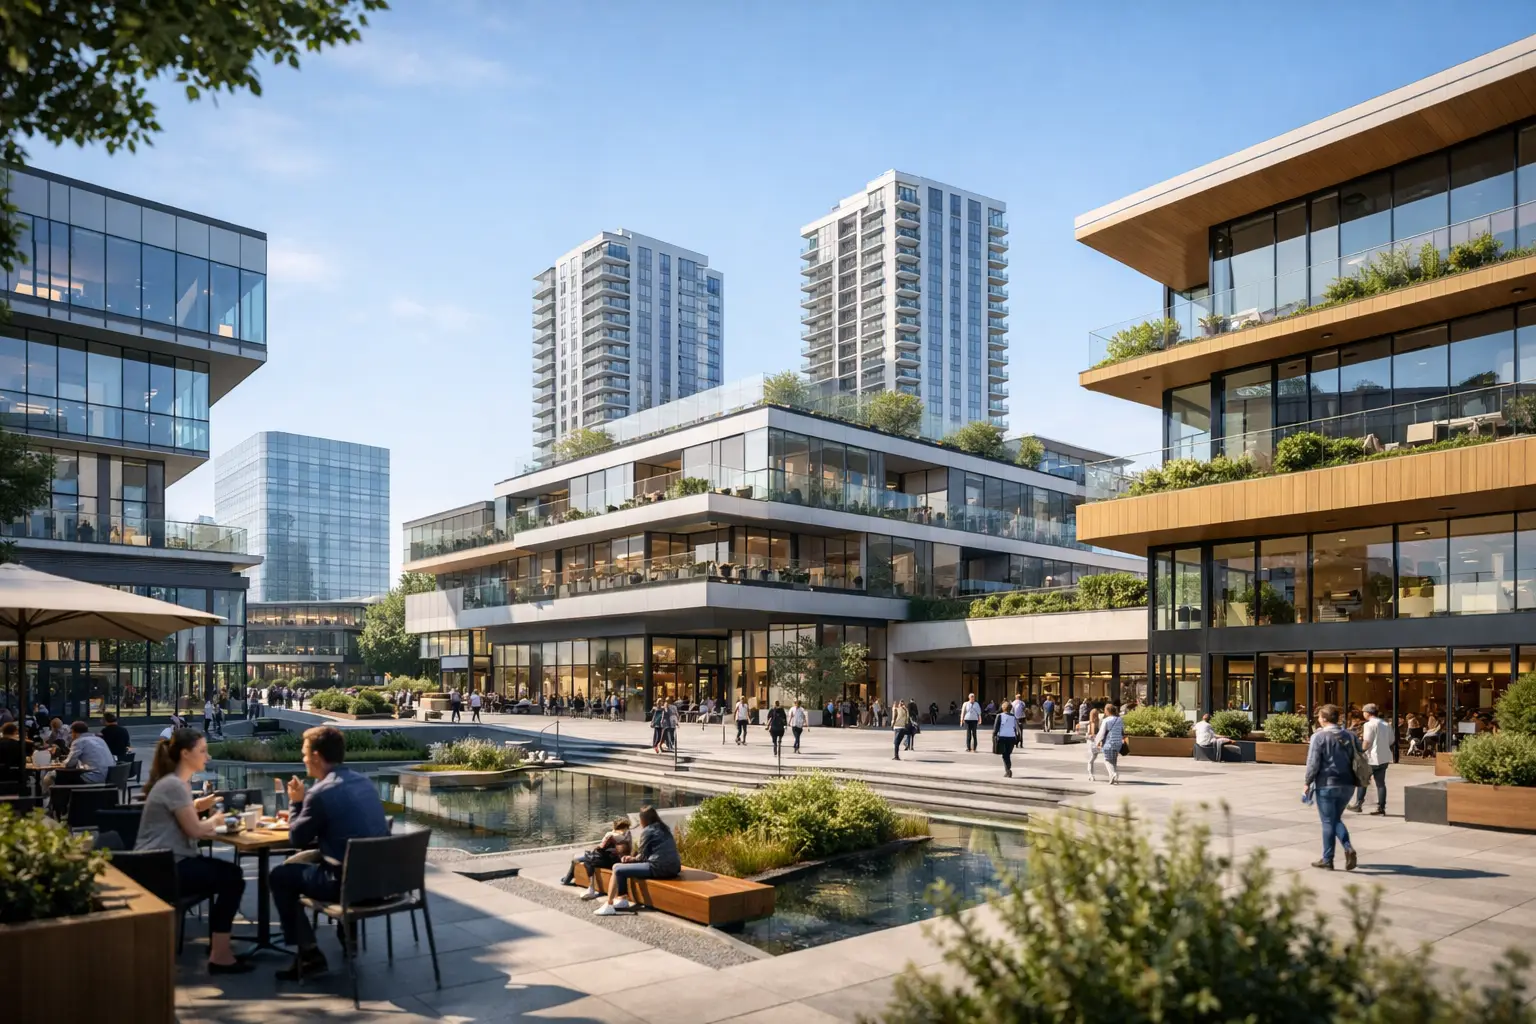
The city no longer operates in simple divisions into housing, the Office of the, trade and services. The most interesting projects are created there, where these functions begin to interpenetrate, and trends in multifunctional architecture respond not only to aesthetics, but above all, to change the way of life, work and use of space. For the investor, this means greater resistance of the project to market fluctuations. For the user – more intuitive, comfortable and complete environment.
Today, multifunctionality is not an addition to the building program. It is increasingly becoming its basic logic. The project is expected to run throughout the day, for different seasons and for different audiences. This changes the way you think about scale, ground floor, communication, interiors and relations with the surroundings.
Trends in multifunctional architecture and new investment logic
Just a few years ago projekt mixed-use it was sometimes treated as a symbol of prestige or an urban gesture. Today, it is rather a response to specific economic and social requirements. Investors expect assets, which will generate value in several dimensions simultaneously – operational, image and long-term.
Multifunctional architecture fits well into this direction, because it allows you to diversify your risk. When one function is going through a bad time, another may take on a stabilizing role. This applies to both large urban developments, as well as smaller objects, where apartments are connected, services, work or hospitality zones.
This does not mean, however, that every combination of functions makes sense. The best designs are not a catalog of possibilities, but a precisely designed ecosystem. This is where the real role of the studio begins, that understands not only the composition of the body and interior, but also the real estate operating model.
The ground floor is the most valuable layer of the building
One of the strongest directions is conscious design of the ground floor. In multi-functional buildings, this is not a transition zone, but the place, where architecture meets the rhythm of the city. The active ground floor makes this happen, whether the object is readable, open and naturally used.
Rigid ones are increasingly being abandoned, homogeneous fronts for flexible modules. Service premises, lobby, entrance to the residential part, common areas and semi-public spaces must form a coherent sequence. It's not just the appearance of the facade that counts, but also the depth of entries, visibility of functions and comfort of movement.
This is a trend with very practical significance. A well-designed ground floor increases commercial attractiveness, strengthens the perception of the investment brand and improves the relationship of the building with the neighborhood. Poorly designed – even with strong architecture – can weaken the entire project.
Less representation, more usability
There is a clear change in the entrance spaces. Impressive, but passive lobbies give way, that actually work. Lounge areas appear, meeting points, small work zones, convenience services and solutions supporting the user's daily rhythm.
This shift is especially important there, where the building serves several groups at the same time. Residents, office tenants, guests and service users no longer expect separate worlds. They expect a well-organized whole.
Flexibility, which doesn't look temporary
One of the most important phenomena is space design, that can be changed without losing architectural quality. Flexibility no longer means strict, undefined arrangement. Today it's about this, for the building to be ready for a change of function, tenant or method of use, and at the same time maintained a coherent character.
In practice, this means working on an appropriate construction grid, storey heights, installation risers and façade module. Formal decisions must support future use scenarios. It's an area, where aesthetics and economics meet exceptionally clearly.
Not every investment requires maximum adaptability. Sometimes a strongly defined product brings more value. In many cases, however, the possibility of later transformation of parts of the program increases the security of the project and extends its life cycle.
Interiors designed for change
Interiors in multifunctional architecture are increasingly thought of in layers. Permanent elements build the identity of a place, and movable or easily modified components allow you to respond to user needs. Thanks to this, the space does not get old so quickly and does not require expensive renovations, full-scale reconstructions with each change of operator.
This approach works especially well in projects combining commercial, residential or service functions. The boundary between architecture and interior becomes less rigid here, and the quality of the experience depends on their full coordination.
Mixing functions with greater precision
Contemporary trends in multifunctional architecture no longer consist in a simple combination of several programs in one facility. The relationship between them is becoming more and more important. Which functions reinforce each other, and which generate conflict? When synergy is needed, and when there is a clear separation?
These are fundamental questions for good luck with your investment. Retail needs visibility and flow. Apartments expect privacy and peace. Offices require clear logistics. Hospitality is based on experience and smooth service. Good design does not blur these differences, it just arranges them in a way, which increases the value of the entire project.
Therefore, the importance of precise programming and testing of application scenarios is growing concept stage. In practice, it's less about spectacular gestures, and more about conscious decisions regarding inputs, wind, supplies, acoustics, exhibitions and common areas.
Locality as a real advantage of the project
Another strong direction is moving away from universal models in favor of architecture deeply embedded in the context. In multifunctional projects, this has a double meaning. The building must function as a stand-alone product, but at the same time it should strengthen a part of the city, in which it is created.
Projects are valued more and more, who understand the local street rhythm, scale of development, how to use public space and the real needs of the area. It's not about quoting the surroundings verbatim. It's about accurately reading the place and translating it into the contemporary language of architecture.
For an investor, it is more than just a matter of image. A project that is strongly connected to the local context usually communicates better, it builds recognition faster and has a greater chance of becoming a lasting point of reference, and not a temporary market effect.
Balance without decorative gestures
In multifunctional architecture, sustainability is no longer a separate narrative. Increasingly, it is simply a standard of good design. This applies to energy efficiency, durability of materials, water management, comfort of use and the facility's resistance to future regulatory requirements.
The most interesting projects do not present these solutions as decorations. They integrate them into the entire concept. Appropriate building orientation, well-thought-out facade, shade, ventilation, retention or the share of greenery are valuable then, when they result from the logic of the project, and not because of the need to add buzzwords.
It's also worth being realistic. Not every pro-ecological solution is justified in every budget and on every scale. The art is in choosing these decisions, that actually improve the building's performance and long-term profitability.
User experience as a design tool
This is becoming more and more important, how the building feels in everyday use. In multifunctional projects, the user experience does not end with the aesthetics of the common areas. It includes orientation in space, readability of zones, level of privacy, light quality, acoustics and natural flow between functions.
It's an area, where architecture and interiors must speak one language. When an object has multiple wear layers, the inconsistency quickly becomes apparent. Good design simplifies complexity. The user does not need to understand the entire structure of the building, so that you can intuitively navigate it well.
In the approach, which QCA develops, it is this consistency that is particularly important. Combining a design perspective with understanding investment realities allows you to create visually attractive places, but also logical in operation and clear to the market.
What these trends really mean for an investor
The most important change is this, that multifunctional architecture is becoming more mature. There is less accidental combination of functions, more conscious value building. It's not just that that counts, what the project includes, but how it works as a whole – spatially, operationally and image-wise.
For property owners, developers and capital partners is a clear signal. A well-designed multi-functional facility can better respond to market changes, build a stronger place identity and work more effectively over time. However, it requires more discipline at the concept and partner stage, who can combine design ambition with pragmatism of implementation.
This is why it is worth looking at trends not as a set of aesthetic fashions, but as for direction indicators. The most valuable projects do not pursue newness. They create architecture, that can combine functions, people and interests in a sustainable way, precise and convincing.