

Optimization of apartment layout for sale
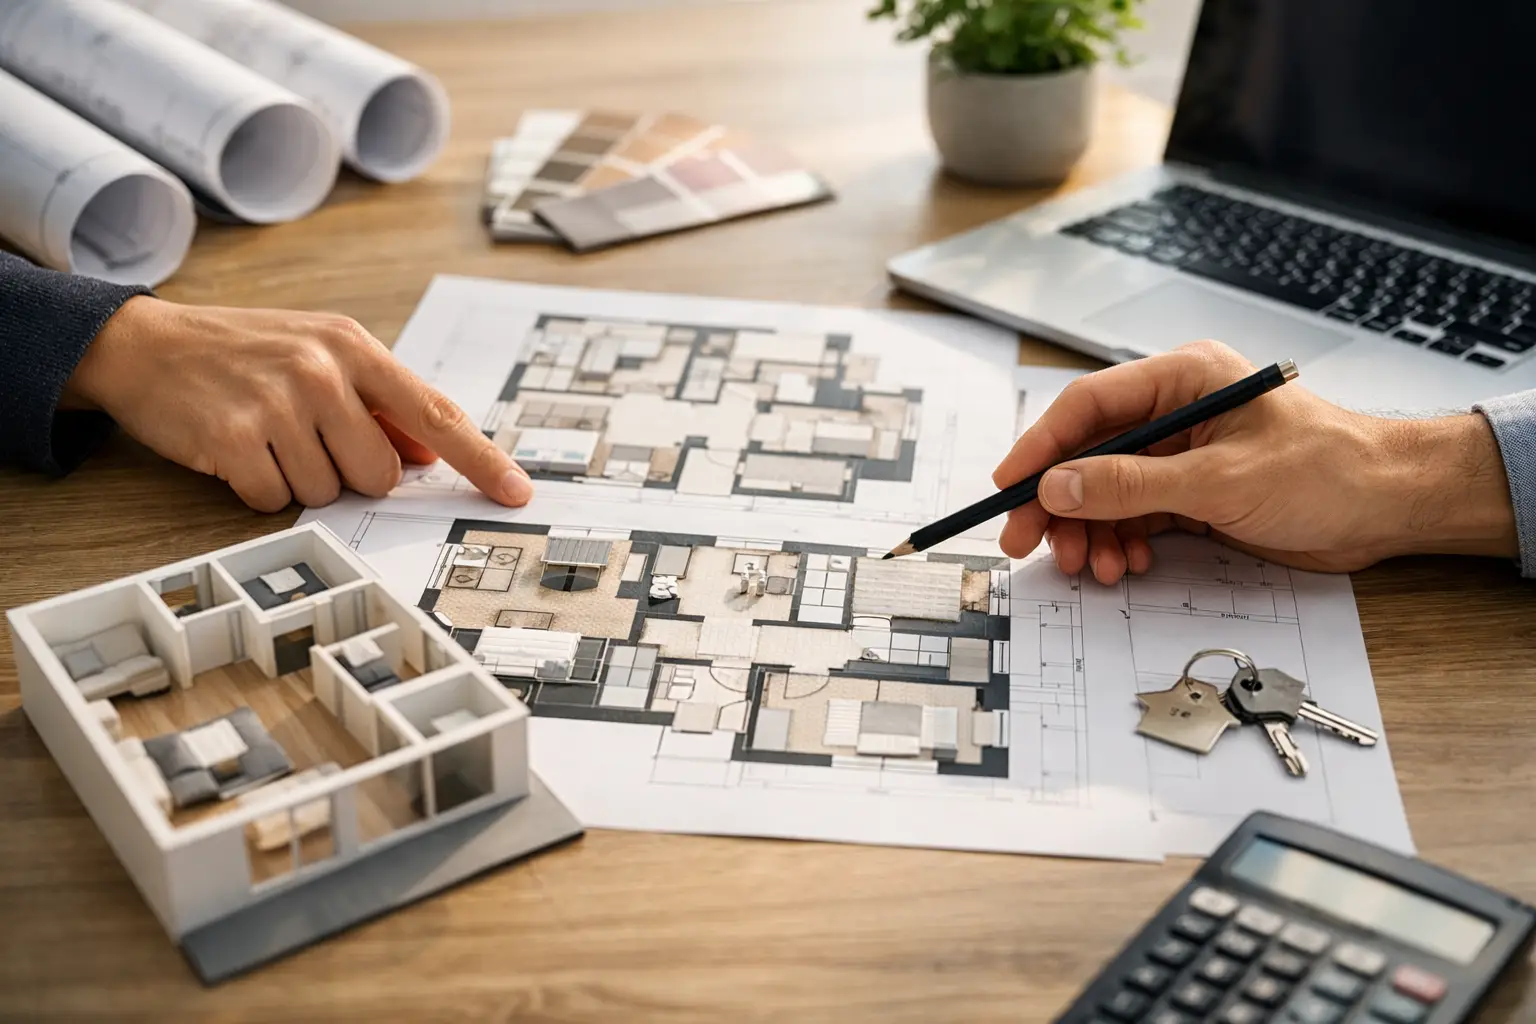
Buyers rarely fall in love with square footage alone. They are then more likely to make decisions, when the apartment "falls into place" in everyday life – the entrance is legible, the living area has the right proportions, and the rooms do not waste space for accidental communication. Therefore, optimizing the layout of apartments for sale is not a cosmetic stage of the project, but one of the strongest tools for building real estate value.
In practice, a well-planned system works on two levels. On the one hand, it organizes the experience of space and allows you to more quickly read the potential of the apartment. On the other hand – directly affects the price, sales pace and buyer profile. For the owner, investor or developer, this means a simple relationship: project, which better responds to the real needs of the market, usually works better commercially.
What really sells an apartment
The same mechanism is still visible on the primary and secondary markets. Customers declare, that they are looking for a larger area, a better location or a more attractive price, but when viewing a property, they primarily evaluate functionality. The apartment may have a good address and a solid standard, and yet leave a sense of compromise, if the living room is too narrow, haphazard cuisine, and the bedroom is difficult to decorate.
This is why the mere number of meters is no longer an advantage, if the plan does not use them properly. Well solved 52 m2 often performs better than average designed 60 M2. This is what counts for the buyer, how much of the surface is usable, how light travels, whether the apartment offers flexibility and whether it is possible to imagine everyday life there at first glance.
From a sales perspective, this means one thing: the system should not only meet standards and technical assumptions, but also build a sense of proportion, order and comfort. It is this area that most often decides about it, whether the offer will be considered attractive, or only the correct one.
Optimizing the layout of apartments for sale and the value of the premises
Well-done optimization does not involve mechanical "stuffing" of functions. It's about precisely adapting space to life scenarios, which are most likely to suit a specific audience. A single apartment in the city center is designed differently, in other words, a family home in a suburban housing estate, or, in other words, an investment product intended for rent.
This is where the most important design aspect comes into play: value does not come solely from aesthetics, but from the relationship between aesthetics and usability. The apartment may look very good in visualizations, but if the entry area has no storage space, the bathroom is poorly planned, and communication takes too many meters, the market will quickly verify this.
From a sales perspective, solutions matter, which are felt immediately. A wider living room with a logically located kitchen, better lit living area, comfortable master bedroom, space for development and limiting "dead" corners – such decisions do not always increase the surface area, but they almost always increase the perception of quality.
Where are housing projects most likely to fail?
Most problems do not result from one mistake, but from the sum of small inconsistencies. The corridors are sometimes too long, the rooms are too tidy, only seemingly, open kitchens, but incorrectly fitted into the living area, and bathrooms are designed without thinking about real ergonomics. Everything is correct on the projection. Frustration occurs in use.
Another common problem is designing for an abstract "average" customer model. Such a place should suit everyone, so ultimately he doesn't answer anyone convincingly. The market responds better to apartments with clearly defined functional logic. Even if the product is not one hundred percent universal, it gains a recipient more easily, when its assumptions are consistent.
The excess of showy solutions also hinders sales, but not very practical. Large glazing is an advantage, if they go hand in hand with sensible wall arrangement. Open space works, if it doesn't take away from privacy and storage space. Minimalism is a value, provided that it does not constitute resignation from office.
What does effective optimization of apartment layout for sale look like?
The best results come from the process, which starts not with drawing walls, but from product analysis. First you have to understand, who should buy a given apartment, in what price segment it will be offered and what advantages are actually credible in this location. Only then can you design the system, who will deliver this promise.
At the spatial level, limiting the communication area is particularly important. Every meter, who does not work for daily functions, reduces the efficiency of the premises. However, it is not about extreme reduction. In premium apartments, too aggressive cutting of entrance areas may reduce the sense of quality. In compact apartments, the same procedure is often necessary, because it allows you to regain space for the living area.
Equally important is the proper prioritization of rooms. The living room should be the noticeable center of the apartment, not residual space. Bedrooms must allow for realistic furnishings, and not just formally listing the bed on the projection. The kitchen can be open, semi-open or separated – there is no one perfect model. What matters is compliance with the client's profile and the price positioning of the investment.
Storage is also of great importance in sales projects. This is an element that is often neglected at the concept stage, and very quickly picked up by buyers. Wardrobe in the entrance area, space for farm buildings, A sensibly designed laundry room or technical alcove can increase the attractiveness of the premises more than another decorative detail..
The layout of the apartment must be read together with the market
A well-designed plan does not exist in isolation from the location and segment. In the center of a large city, buyers accept smaller spaces, if the space is clear and well-lit. On the outskirts, additional rooms are more important, more storage and a clearer division into living and private areas. What counts in investment products is repeatability and efficiency. In the premium segment – breath, proportion and comfort of use.
That means, that optimization does not always lead to the same decisions. Sometimes it's worth sacrificing part of the living room, to get a second office or a small bedroom, because this is what local demand expects. Other times it is better to give up the extra room, if its creation destroys the quality of the entire apartment. The best deal is not this one, which accommodates the most functions, but this one, which most accurately reflects the real value of the product.
Design, that helps you sell, and not just look
In the real estate industry, it is easy to overestimate the role of the presentation itself. Good visualizations and carefully prepared marketing are important, but they won't fix a weak plan. The buyer can admire the painting, and then reject the premises after a few minutes of analyzing the floor plan or after entering the show apartment.
Therefore, design for sale should combine aesthetic clarity with functional discipline. This is an approach close to the studios, that understand both architecture, as well as the economics of the project. In such a model, every spatial decision has a dual purpose – improves the quality of reception and strengthens the commercial potential of the property. This is an advantage for the investor, because it limits cost of mistakes, which are usually revealed only when the offer is introduced to the market.
At QCA, we look at the layout not as an isolated technical drawing, but as a foundation for a real estate product. To point, where architecture meets, interior and sales strategy. Only this perspective allows you to create apartments, which are also coherent, attractive and market credible.
When is it worth redesigning the layout before selling?
Not every property requires a full renovation. Sometimes it is enough to correct a few walls, changing the relationship between the kitchen and the living room or better use of the entrance area. In other cases, especially in older premises or poorly prepared development projects, worth considering deeper interference.
The situation can be a warning signal, in which the apartment has theoretically good parameters, but it does not arouse interest proportional to the price and location. If the offer remains on the market for a long time, the problem often lies not in the standard itself, but in this, that the system does not communicate values. Buyers see limitations, even if they cannot name them precisely.
A redesign makes the most sense there, where the reception of the living area can be significantly improved, increase room arrangement, introduce sensible storage or reduce space losses. However, it is crucial to maintain the proportion between the cost of changes and the possible increase in the attractiveness of the offer. Not every modification will be economically justified. A good design decision is this, which simultaneously defends itself spatially and business-wise.
Apartments are the best sellers, that do not force the buyer to explain the compromises. The space should be clear from the first contact, calm in proportions and ready for real life. If the deal supports this promise, sales are no longer based solely on price, and it starts with quality, that can be felt immediately.