

Office architecture trends and the value of the building
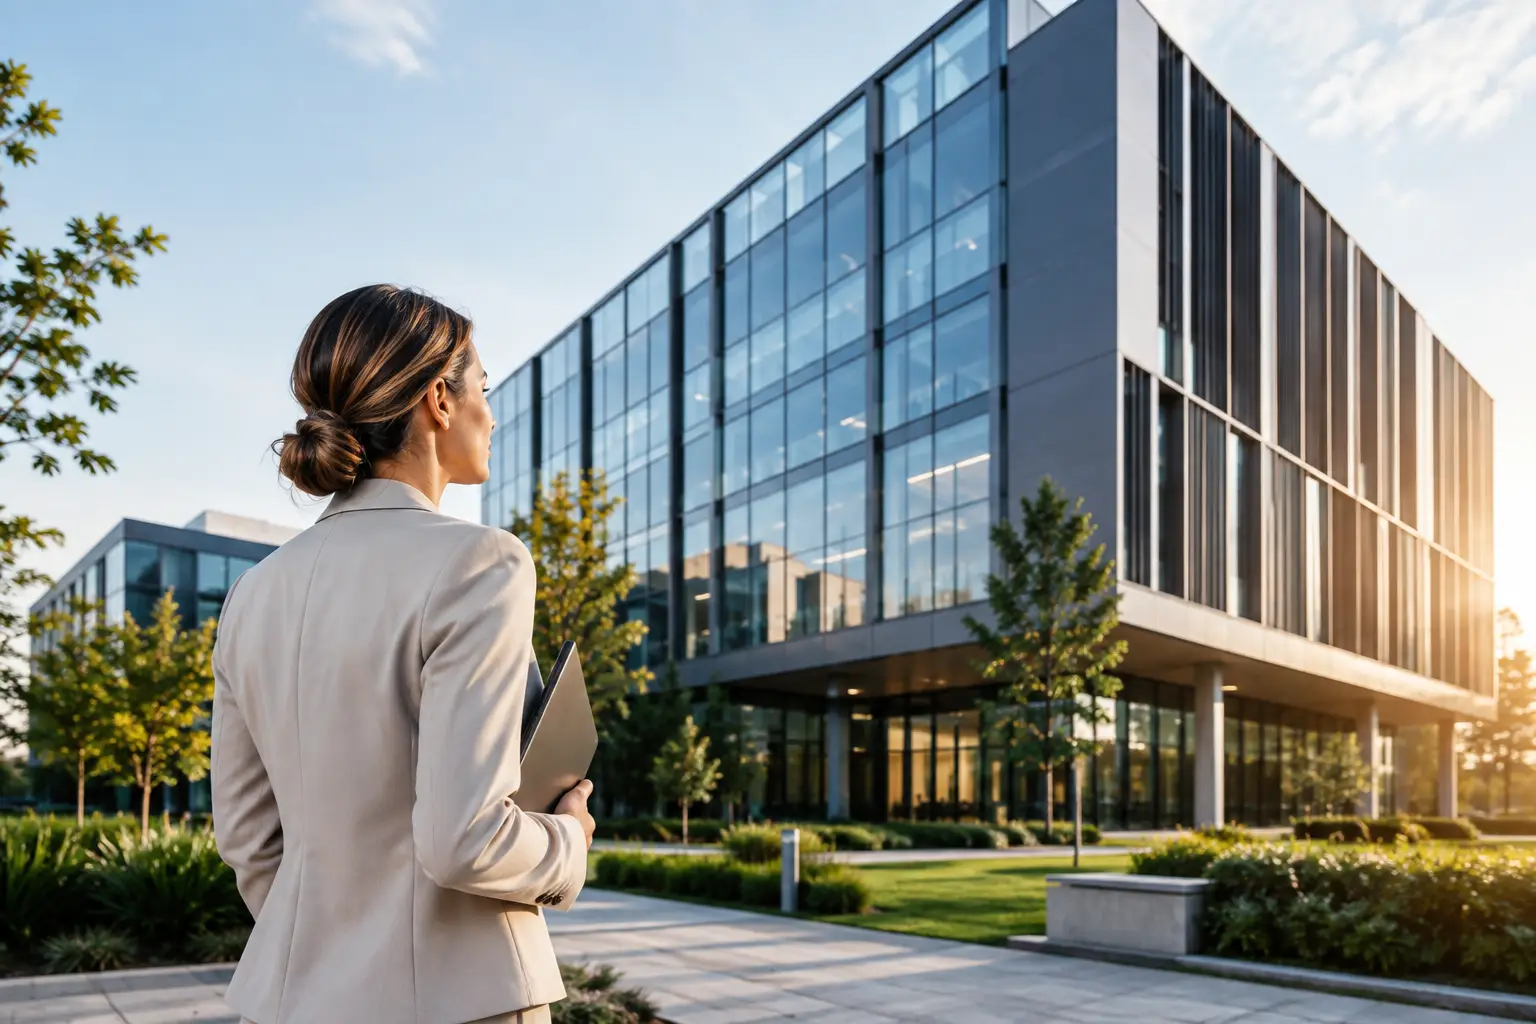
Office space is no longer just a company address. For the tenant it is a work tool, meetings and building organizational culture. It is an asset to the owner, whose quality affects the level of interest, rental stability and the building's position on the market. Therefore, it is worth assessing office architecture trends not through the prism of spectacular images, but their real impact on the user experience and the value of the property.
A well-designed office does not follow a passing trend. Organizes the needs of teams, it allows you to change the layout without expensive reconstruction and creates the character of the place, with which employees want to identify. Aesthetics in commercial projects, functionality and decision economics must work together.
Office architecture trends: fewer patterns, more choice
The most visible change concerns the departure from a uniform work model. An office consisting only of rows of workstations is not suitable for work requiring concentration, or design talks, or short meetings with the client. An office arranged like a living room can be equally impractical, where there are no places to relax, individual work.
A modern plan should offer informed choices. In addition to open workstations, videoconferencing rooms are needed, small work rooms in silence, workshop areas and places for informal conversations. It's not about multiplying functions for the sake of diversity. Each of them should result from the way a specific organization operates.
This is also important for the investor. A flexible floor plan is easier to adapt to the needs of the next tenant, and the logical arrangement of the installation, partitions and communications limits the scope of future adaptation works. Architecture, that allows for change, stays relevant longer.
The office as a place of purposeful meeting
Hybrid work does not mean, that offices are losing their importance. However, it changes the reason, why people come to them. If tasks that require concentration can be done elsewhere, the company's headquarters must offer value, which cannot be recreated at your home desk.
This value is relationships, knowledge exchange and sense of belonging. Representative reception, a well-designed kitchen or common area is not an addition to the rental area. They can become important points in the company's everyday life. There is one condition: they must be genuinely useful, and not treated as a set for photos.
Health and comfort as a design standard
Air quality, access to daylight, acoustics and temperature have long been among the basic office parameters. Today they are also one of the criteria, according to which tenants compare available spaces. Comfort is no longer a luxury reserved for prestigious locations, but a measurable element of product quality.
Daylight requires proper positioning of the stands, well-thought-out depth of tracks and selection of materials, that do not cause bothersome reflections. Interiors should use it as widely as possible, without giving up privacy and control over sunlight. Well-chosen artificial lighting complements this rhythm, instead of competing with it.
Acoustics are equally important, although less visually spectacular. Open spaces promote team energy, but without proper ceilings, cladding, curtains and separate conversation areas quickly become a source of fatigue. Balance gives the best effect: open space there, where it supports cooperation, and isolated there, where it protects focus and confidentiality.
More and more often the project also includes biophilia understood more broadly than a few plants placed at the reception desk. Natural materials, view of greenery, vegetation selected to suit the interior conditions and a clear relationship with the building's surroundings create a calmer atmosphere. This is a valuable direction, provided that it remains part of a coherent concept and is provided with real care.
Brand identity without decorative excess
The office should speak the company's language, but it does not have to turn into a catalog of its graphic symbols. Mature spatial identification is based on proportions, materials, light, color and the way the user is guided through the interior. Thanks to this, it remains expressive, and at the same time resistant to quick changes in brand communication.
In the case of owner's premises, you can afford a stronger one, a more individual gesture. In investment buildings and spaces prepared for various tenants, architecture with a durable base works better, which can be easily personalized. Noble materials, a clear layout and refined details create value without imposing one style on every future user.
It is worth approaching solutions carefully, which get old quickly. Intense colors, unusual furniture or very characteristic graphics may work well in a specific context, but they make subsequent adaptation difficult. A long-term project should combine recognition with flexibility.
Materials matter for the cost and perception of the space
Sustainable office design does not come down to a declaration or a single certificate. It starts with the rational use of the existing structure, installations and materials. Surface adaptation, reusing equipment and limiting unnecessary demolitions are often beneficial for the environment, schedule and budget.
The durability of the material should be considered along with its appearance after several years of intensive use. Elegant surface, that scratches quickly or is difficult to repair, may generate higher costs than a solution with a higher initial price. This is especially important in halls, communication routes and common areas, where the material works most intensively.
The possibility of disassembly and reuse is also becoming more and more important. Modular walls, carpets replaced in pieces or furniture, which can be rearranged, give the owner more control over future changes. Not every project requires full modularity, but it's worth considering there, where tenant turnover or organizational growth is likely.
Technology should run in the background
Intelligent building management systems, room reservation, access control or energy consumption monitoring can improve the functioning of the office. However, their value depends on their ease of use. Technology, which requires additional instructions for each activity, burdens the user instead of supporting him.
When designing, it is worth anticipating technology already at the spatial concept stage. This especially applies to hybrid meeting rooms, power points, network infrastructure and places for confidential online conversations. Adding devices later often leads to visible cables, random screens and acoustic compromises.
At the same time, technology will not replace good architecture. Sensors won't fix poorly planned communications, and a modern reservation system will not solve the problem of room shortage. First, you need a clear functional layout, then tools, that help manage it.
How to make design decisions from an asset perspective
The best office designs are created then, when an architect, the investor and the future user talk about the goals early enough. Before choosing a style, it is worth determining tenant profile, possible change scenarios, building standard, lifecycle budget and elements, which are to build market advantage. The small headquarters of the consulting company will have other priorities, another floor being prepared for lease in a new multi-functional facility.
In Warsaw, where competition for good tenants is high, the quality of experience from the entrance to the building to the last point of contact in the interior becomes particularly important. This does not mean that it is necessary to raise the standard of every element without limits. Rather, it requires conscious investing there, where the user will actually feel the difference: in the light, acoustics, materials touched every day, efficient communication and well-designed common spaces.
A good place to start is to ask precisely not this, what trend to follow, but what type of work and what business ambitions a given place should support. The answer allows you to create an office, which not only looks good on the day of collection, but it remains valuable, useful and convincing for years to come.