

Commercial interiors, that actually work
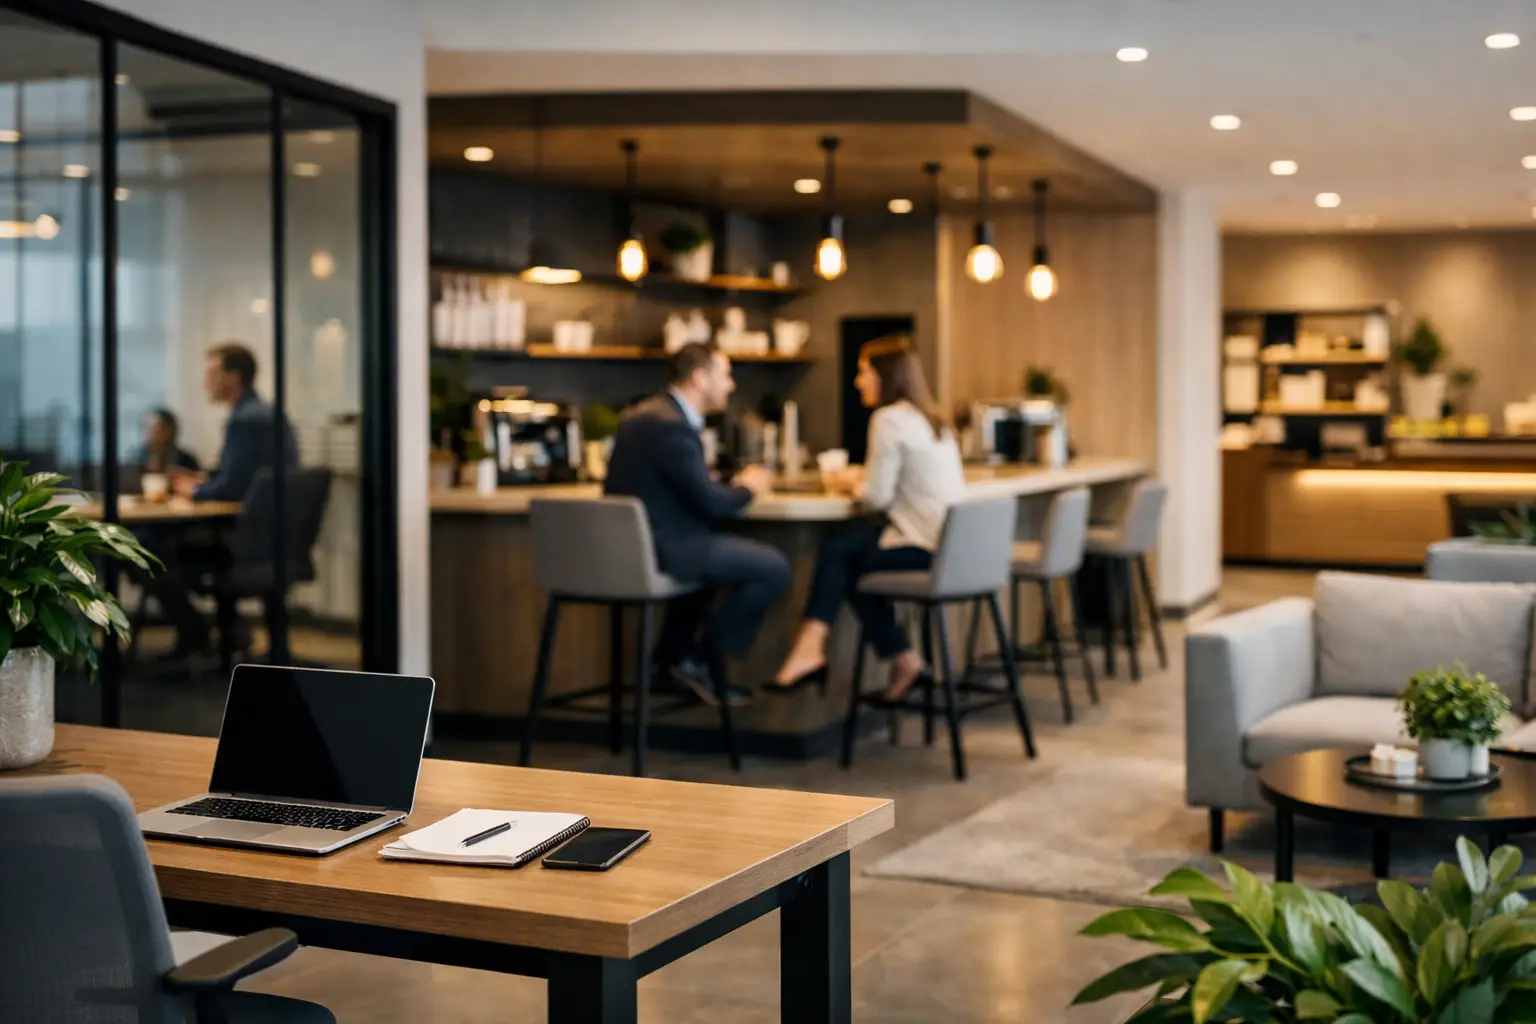
The first impression in the business space is created faster than the purchase decision, signing the contract or returning the customer. This is why commercial interiors are not an addition to the brand today, but one of its most readable tools. A well-designed space not only looks good. She organizes the movement, supports the team's work, builds trust and enhances the value of the entire property.
For the owner of the facility, tenant or investor is a much broader issue than aesthetics. Interior design affects operating costs, user comfort, the pace of commercialization and the long-term attractiveness of the asset. If space is to work for results, it must be designed with equal attention to experience, functions and economics of the project.
What are commercial interiors today?
The term commercial interiors includes offices, showroomy, service premises, restaurants, hotel, receptions, common parts of buildings, offices and sales spaces. Each of these types has different usage dynamics, but the goal remains similar – create an environment, that supports business.
That means, that design cannot be based solely on fashion. The visual effect matters, but without a clear layout, proper lighting, good acoustics and logical organization of space quickly loses its value. A commercial interior must withstand heavy use, respond to the needs of different groups and remain consistent with the brand positioning.
In practice, the best implementations are discreet in their effectiveness. They do not impose their form without a reason. Instead, they guide the user, shorten the distance to the service, they organize the process and build a sense of quality.
Commercial interiors and business value
A well-designed space can improve results in several ways at once. In trade, it increases the readability of exhibitions and the comfort of movement, which translates into time spent inside and readiness to buy. In the office, it influences the work culture, concentration and perception of the company by clients and candidates. In hospitality or premium services, it enhances the experience, for which the customer is willing to pay more.
From the investor's perspective, the durability of design decisions is equally important. Materials, who age with dignity, flexible functional layout and reasonable standardization can reduce future expenditure. It's especially important there, where the space is supposed to change tenants, activity format or team scale.
Not every investment requires spectacular solutions. Sometimes a precisely designed reception gives more value, well-developed facilities or well-thought-out communication rather than an expensive formal gesture. The interior is intended to serve the business model, not the other way around.
From concept to operational effectiveness
The best projects start with the right questions. How the company works? Who uses the space? What are the customer contact points?? What generates revenue, and which wastes time or energy? Without this one strategic layer it's easy to create an attractive interior, but wrong.
Therefore, commercial interior design should combine creative thinking with analysis. Not only material inspirations and aesthetic direction are important, but also user flows, scenarios of the day, intensity of use and technical requirements. In a well-run process, these elements do not compete with each other. They create the common logic of the project.
This perspective is especially valuable in projects, where consistency is important from the architecture to the interior and the implementation stage. When decisions are made in isolation, corrections appear, delays and unnecessary costs. An integrated approach shortens the path between the vision and the finished space.
Function is not a limitation
In commercial spaces, functionality is sometimes wrongly understood as a compromise with form. Meanwhile, it is a well-written function that gives the project its strength. It allows you to consciously build the rhythm of the interior, zone hierarchy, movement speed and attention points.
In a premium boutique office, informal meeting places will have a different meaning, and others in a medical facility or sales showroom. To, which in one object enhances the experience, in another it may interfere with them. Therefore, each project requires its own response, not a duplicate diagram.
The brand must be present, but not literal
A strong space identity does not rely on an excess of logos or literal citation of visual identification. The proportions are more convincing, light, detal, materials and way of guiding the user through the interior. They build the atmosphere, that stays in memory.
A premium brand doesn't need shouting. I need clarity, quality and consistency. This is especially clear in a commercial interior, because the recipient evaluates the company not only through communication, but through the physical experience of place.
Where investors and tenants most often lose
One of the most common mistakes is thinking about the interior too late. When the design is treated as the final decorative layer, many key decisions are already finalized. Installation layout, room proportions, access to daylight or entry logic begin to limit the potential of the space.
The second problem is the separation of aesthetics from budget and execution. An ambitious concept without control over the reality of implementation quickly becomes a source of frustration. On the other hand, excessive budget caution can weaken the project to a level, that brings no value to the brand or user. Balance is needed.
The third mistake is copying trends without a filter. To, what looks good in the industry media, does not always work in an object with a specific profile, location and target group. Commercial interiors should be up to date, but not temporarily. Their task is to maintain quality even after seasonal aesthetic changes.
How to approach a project strategically
It is worth starting the process by setting investment priorities. Is the goal to rent the space faster?, raising the standard of the facility, improving customer experience, or perhaps creating a strong market differentiator? Each of these directions leads to different design decisions.
Then you need to determine the level of flexibility of the space. Some objects need a system very precisely subordinated to one function. Others should allow for future rearrangement without costly redevelopment. This is a classic example of a situation, where there is no one right answer – it all depends on the investment horizon and usage model.
It is equally important to look at the project from the perspective of the entire interior life cycle. The cost of implementation is only the beginning. Operation is also important, service, durability of finishes and ease of maintaining the standard. A material that is cheaper at the start may turn out to be more expensive after two years of intensive use.
In practice, the greatest advantage comes from combining design competences with understanding investment realities. This work model allows you to assess not only this, what the space will look like, but also how it will work, how much it will cost and what value it will create. This approach is close to the QCA philosophy – design with ambition, but always with full awareness of the business goal.
Details, that really change the perception of space
In commerce, quality is often not determined by scale, but precision. A well-designed entrance organizes the first impression. Lighting models mood and supports function. Acoustics influence the feeling of comfort more, than many investors assume at the beginning. Even the way the installation is carried out or the selection of fittings can change the overall impression from average to refined.
This is also important, which the user does not have to notice consciously. Intuitive navigation, appropriate distance between zones, proper rhythm of places for work and rest, ergonomic facilities – these are elements, that build the smoothness of everyday operations. If the space is well designed, it is used naturally.
This is where true quality commercial interior design comes into play. Not flashy, but in the ability to combine the image, comfort and efficiency into one coherent whole.
Why a good interior doesn't end with the reception
Putting a space into use does not end the process of thinking about its value. A well-designed interior should have the potential to mature with the brand and use. Sometimes that means being able to refresh easily, sometimes adaptation for a new lease, and sometimes just maintaining a high standard without constant corrections.
The most convincing projects do not try to prove their quality by force. They are calm, consistent and accurate. They operate in everyday life, they strengthen the brand without excess gestures and remain business-justified.
If the interior is to really contribute to the value of the project, it should be created from thinking broader than the decor itself. This is when space ceases to be a cost, and it begins to be a conscious investment.