

How to improve the ergonomics of your apartment without compromise
The apartment can be visually refined, and still receive energy every day. Too narrow aisle at the table, lack of space to put things away after entering or a worktop of random height are minor inconveniences only at first glance. That's why the question, how to improve the ergonomics of your apartment, it is worth considering already at the stage of planning the layout, and not only when choosing furniture and accessories.
Ergonomics does not mean sacrificing elegance for pure usability. A well-designed interior combines both orders: guides household members with natural movement, responds to their daily rituals and maintains consistency, expressive architecture. In private real estate, it builds comfort of life, and in an investment apartment it can actually increase its attractiveness and lasting value.
Ergonomics starts with observing life
Best functional layout it is not created from a catalog projection. It is created from answers to specific questions: who uses the apartment, at what times, whether cooking is a daily ritual, where you put your shopping away, whether working from home requires silence, or maybe a discreet point to operate your laptop is enough.
It is worth analyzing the path from the entrance to the kitchen, from the bedroom to the bathroom and from the table to the relaxation area. If these routes intersect or require avoiding furniture, the space will seem tighter, than indicated by its square footage. Sometimes moving one partition wall has a greater effect than replacing the entire equipment.
Zones instead of random setting
The apartment should clearly separate functions, even when it remains open. The entrance area needs space for covers, footwear, keys and bags. The kitchen requires a logical relationship between storage, washing and preparing products. The living room should allow both for conversation, as well as a quiet rest without seeing the everyday chaos.
The boundaries of these zones do not have to be built with solid walls. They may be marked by buildings, change of floor material, kitchen island, a shelf accessible from two sides or consciously designed light. It is important, so that the division helps you use the interior, and was not just a decorative gesture.
Multifunctional elements work particularly well in small apartments, but only then, when they do not complicate everyday life. A sofa with a sleeping function makes sense in a guest or investment premises, but in an apartment used every day, it should not replace a full-fledged bedroom, if space allows. Ergonomics is also about limiting activities, that have to be repeated every day.
How to improve the ergonomics of your apartment in key rooms
Kitchen: work rhythm and storage space
The kitchen is a place, in which system imperfections are revealed most quickly. Refrigerator, the sink and hob should create a convenient work sequence, but equally important are the sections of countertop between them. The lack of space to put away groceries near the fridge or dishes at the sink quickly becomes a source of frustration.
The building height should be adjusted to the users. The standard size is not always correct, especially in the home of tall people or there, where several people cook. In a premium design, the accessibility of the cabinet interior is also important: properly planned drawers, cargo and work lighting are more functional than deep shelves, where things disappear from view.
An island can be a great center of home life, but it requires space. In a kitchen that is too small, it will become an obstacle on the communication route. Then a peninsula may be a better solution, a compact table or a built-in table with an additional one, retractable top.
Living room and work space: comfort without visual chaos
In the living room, it is worth starting with the relationship between the sofa, table, screen and passageways. Furniture should not force you to squeeze or block access to the window, balcony or storage. A large corner sofa can look impressive on set, but if it dominates the interior and cuts off natural light, the proportions no longer work in favor of the residents.
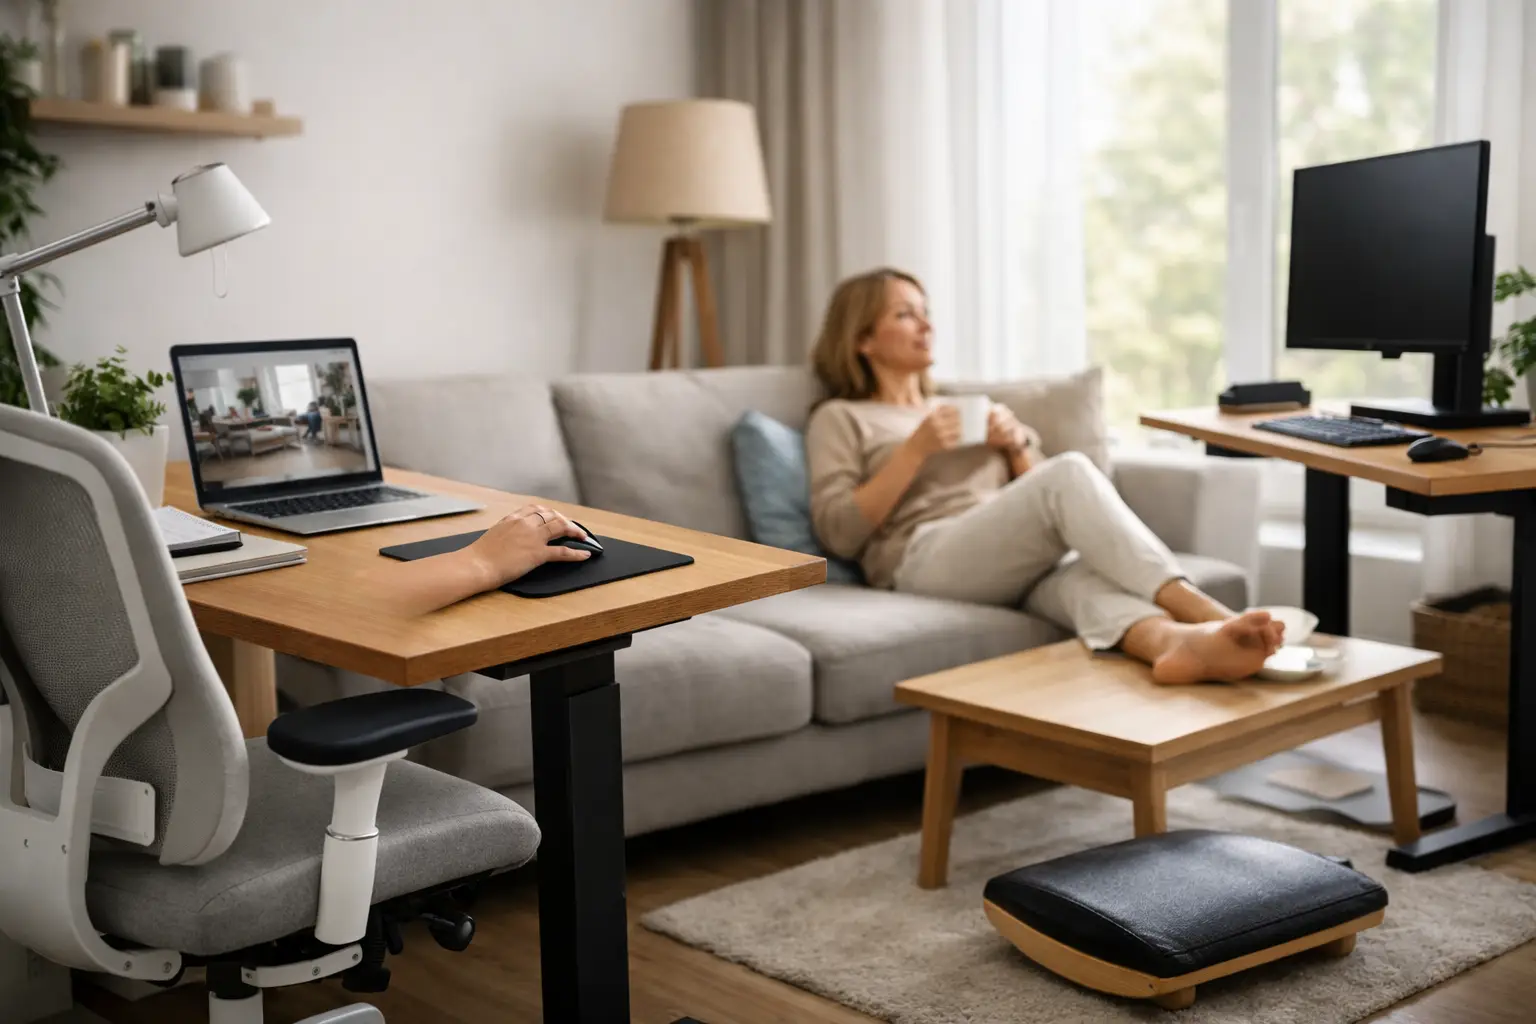
More and more often, the living room also serves as an office. Work station does not have to occupy a separate room, but it needs a stable tabletop, appropriate seat height and light, which is not reflected on the screen. Designing the desk as part of the furniture allows you to stay tidy after work, and at the same time creates a higher quality solution than a random piece of furniture placed against the wall.
Bedroom and bathroom: comfort in the quietest moments of the day
The bedroom should allow easy access to the bed from both sides, opening the wardrobe and using it without colliding with the door. A bed frame that is too massive or an incorrectly selected wardrobe depth may take away more space, than the dimensions on the plan suggest. In a small interior, it is better to choose precisely designed buildings rather than many free-standing elements.
Details matter in the bathroom: place for a towel in the shower, putting away cosmetics, door opening direction and safety, easy to maintain floor. The thresholdless cabin gives the impression of spaciousness and facilitates use, but it requires careful preparation of slopes and drainage. This is an example of a decision, where aesthetics and technique have to work together from the beginning.
Light, acoustics and materials create everyday comfort
Ergonomics does not end with the floor plan of the apartment. Natural light should support the function of the rooms, and not be an accidental effect of the position of the windows. In the workplace, side light reduces glare. Task lighting is needed above the kitchen counter, while in the living room it is worth creating layers: general light, atmospheric and directional.
Acoustics are equally important, especially in open apartments and apartments in dense urban areas. Soft fabrics, carpets, drapes, upholstered panels and well-thought-out development improve the perception of the interior without losing its expression. In case of renovation, it is worth considering insulating the walls or ceiling, if the source of discomfort is adjacent sounds. Such activities can be less spectacular than a new kitchen, but they definitely affect the quality of life.
Materials should suit the type of use. Light-colored stone in a heavily used kitchen may require more care, as well as very matte fronts, which easily leave traces. This is not an argument against noble finishes, but with conscious selection of their parameters and location.
Reconstruction or correction of equipment?
Not every improvement in ergonomics requires a general overhaul. Sometimes it is enough to change the direction of opening the door, add buildings in the entrance area, replace deep shelves with drawers or move the lighting point. Such adjustments can clearly organize your daily functioning on a rational budget.
However, if the problem concerns the layout of the walls, installation, verticals or room proportions, it is worth looking at the apartment as a whole. Acting in stages without a common concept often leads to costly compromises. Architectural design allows you to combine function, aesthetics, execution technology and budget control, before decisions become difficult to reverse.
For the property owner, ergonomics is also a business decision. Clear layout, good amount of storage, a functional kitchen and comfortable light make, that the premises look better when sold or rented. What's important, these are qualities felt even then, when a potential buyer cannot name them immediately.
A well-designed apartment does not have to impress with excess. It should give residents a feeling, that every activity has its natural place, and the space supports their pace of life. It is in this discreet precision that architecture most fully shows its value.