

10 ways to improve the layout of your apartment
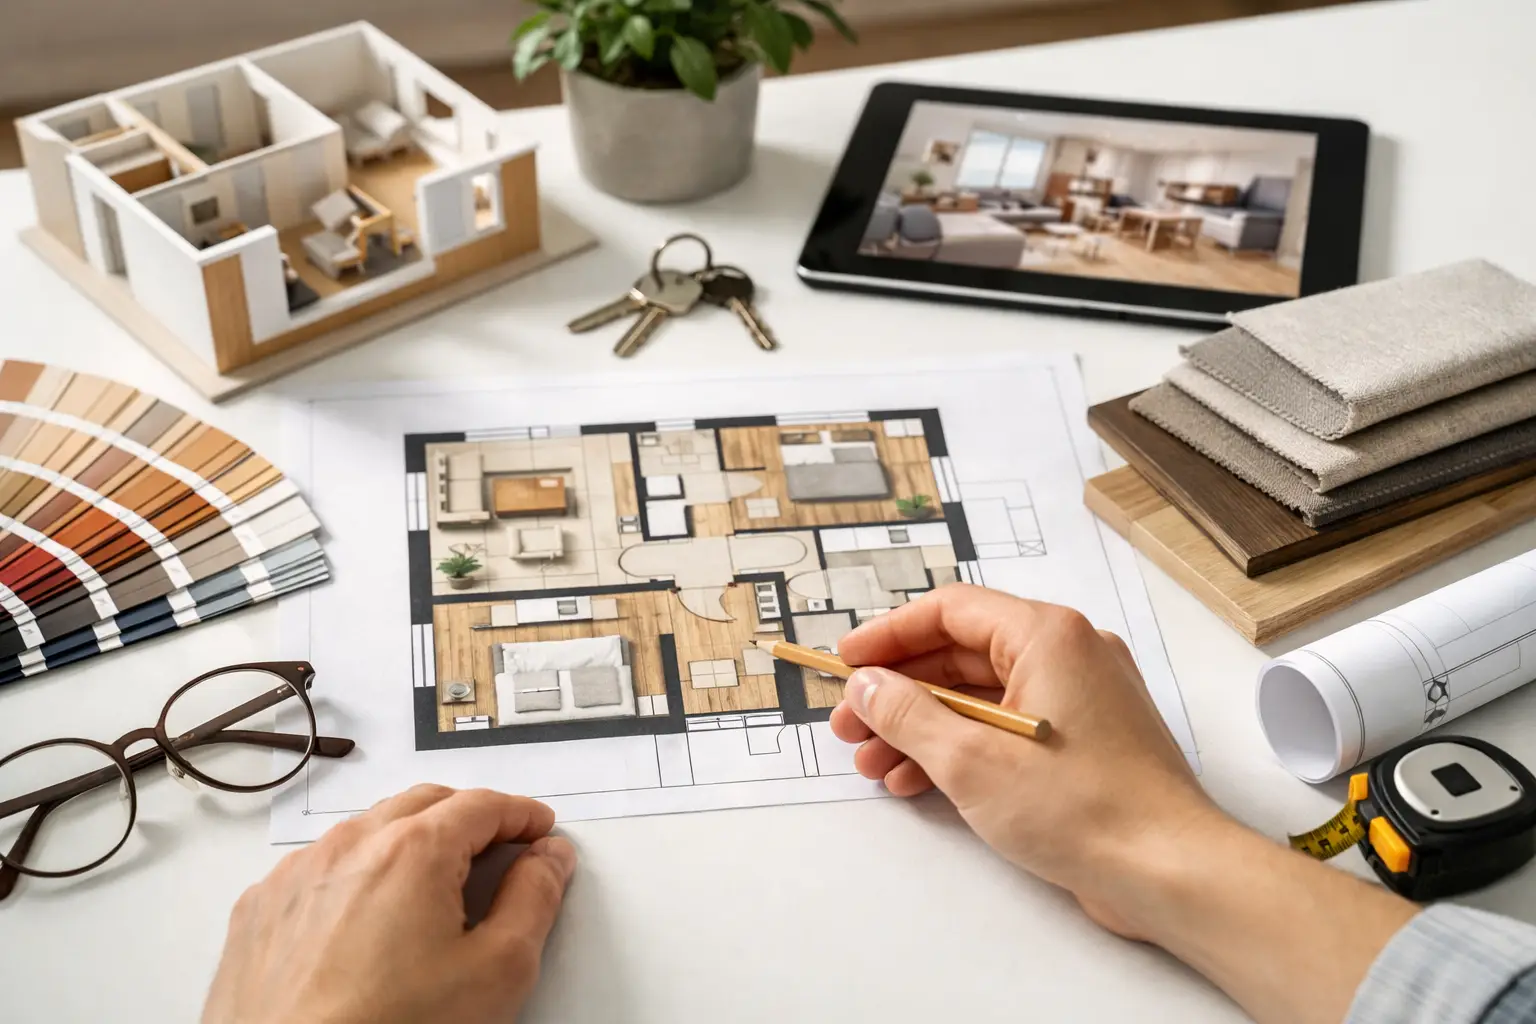
You can feel the poorly planned apartment right away – even then, when finishing is expensive, and the size is apparently sufficient. The door interferes with the development, communication takes away precious centimeters, and the salon doesn't work like that, as he should. This is why 10 ways to improve the layout of your apartment should not be treated as a set of decorative tips, but as real tools that improve the quality of life and real estate value.
A well-designed layout is not about cramming in as many functions as possible. It's about the proportion between space, light, everyday rituals and logic of movement. In practice, the best interiors are usually not so much larger, which is simply better thought out.
10 ways to improve the layout of your apartment in practice
1. Start with a lifestyle analysis, not from the walls
The first error usually occurs at the question stage. Instead of wondering, where to put the sofa, it's worth determining first, how household members really work. Should the apartment support remote work?, frequent cooking, receiving guests, or maybe a quiet rhythm for one or two people?
System, which looks good in the throw, it doesn't always work in everyday life. It requires other decisions investment local for rent, and others an apartment for a family with children. The function should result from the life model or assumed user profile, because she decides, which zones are worth enlarging, and which can be simplified.
2. Limit the communication area
The corridor can be the most expensive part of the apartment – takes meters, but it brings no real utility value. The more extensive the communication, the less space is left for zones, that actually work: Living room, bedrooms, wardrobes or storage.
It doesn't mean that, that every haul is bad. Sometimes it's needed, to ensure the privacy of the night area. The key is in proportion. If a few square meters can be recovered by changing the location of the entrances, moving the wall or integrating circulation routes with the living area, the effect is felt immediately.
3. Design your living area around light
The living room with kitchen is the center of the apartment today, but too often it is planned solely according to the installation and the TV. Meanwhile, the most valuable resource of this space is natural light. It should organize the system, table setting, the relationship between the sofa and the windows and the direction of the interior opening.
In practice, it is worth avoiding the situation, where the seating area ends up in the darkest place, and the dining room blocks access to the glazing. It's better to think of light as a design material. For that, where there is the most of it, there should be functions used most often and for the longest time.
4. The kitchen must have a working logic
A good kitchen does not depend solely on size. Even a small annex can work very well, if it maintains the proper relationship between the refrigerator, sink, worktop and hob. The problem then arises, when aesthetics precede ergonomics, and the working sequence breaks up into random sections.
This is also particularly important in city apartments, whether the kitchen should be open, semi-open or separated. There is no one right solution. The open kitchen favors spaciousness and social life, but requires greater visual discipline and good ventilation. Separated, it gives order and privacy, but it can take away the breath inside.
5. Design storage there, where the mess arises
Closets planned at the end are almost always too small or poorly located. Meanwhile, storage should result from everyday activities. Space is needed at the entrance for coats and shoes, next to the bedroom for clothes, next to the bathroom for textiles and cleaning products, and in the living area for items, which should not be constantly visible.
A better apartment layout is often not just a matter of an extra room, but wisely hidden buildings. The more storage is integrated into the interior architecture, the calmer and more orderly the space becomes. This is especially important in premium projects, where visual purity directly affects the perception of quality.
6. Make sure your layout is flexible
An apartment rarely stays the same for years. The work model is changing, number of household members, need for privacy, and sometimes also the purpose of the premises. Therefore, a good layout should be adaptable without costly reconstruction.
Flexibility can mean peace, which today operates as an office, and tomorrow it will become a child's or guest's room. It may also apply to day zones, where mobile divisions, carpentry construction or precisely planned connections allow you to change the function without disturbing the entire composition. This approach is important for both private owners, as well as investors thinking about future sale or rental.
7. Treat the bathroom as part of the whole, not a separate module
In many apartments, the bathroom is designed technically, without any connection with the rest of the system. This is a mistake, because its location affects the comfort of everyday use, and often also on the quality of the private area. All right, when it is easily accessible, but it does not open directly onto the representative part of the interior.
Size also matters. Too large a bathroom can unnecessarily take up space in the bedroom or dressing room. Too small, it becomes uncomfortable and difficult to organize aesthetically. The best solutions come from balance – functions, investment standard and expected use.
8. Think about sightlines and first impressions
The layout of an apartment is perceived not only by the plan, but also through a sequence of experiences. To, what you can see when you enter, how a corridor leads the eye, where perspective ends – all this creates a feeling of quality. Even a small apartment can look more elegant, if it shows light from the threshold, order and clear composition.
In practice, it is worth avoiding looking at a random side of the wardrobe, drying rack or tight corner. A better effect is achieved by opening it to the joinery, detal, glazing or a well-framed part of the living room. This is more conscious design, but this is what distinguishes a correct system from a really refined one.
What most often spoils the layout of the apartment
9. Do not copy solutions without analyzing a specific premises
Popular layouts from social media or catalogs can be visually attractive, but they are rarely universal. To, what works in an apartment with double-sided lighting, does not have to work in a single-sided apartment. Likewise the kitchen island, additional toilet or internal glazing – each of these solutions only makes sense then, when it supports real space conditions.
Design requires selection, not duplication. The more ambitious the real estate standard, the more important the individual response to the context is: construction, the installations, light exposure, view and target user profile.
10. Leave room for proportion and breathing
One of the most common mistakes is to maximize the program at all costs. Extra room, more wardrobes, larger kitchen, larger bathroom – each decision individually may seem reasonable, but together they lead to space overload. The apartment begins to work like a pattern, not like a coherent living environment.
A good interior also needs emptiness. Places, that allows you to pass freely, open the door without collision, sit at the table without crowding, feel the light and scale. This breath is not a luxury. This is a quality condition, which translates into everyday comfort, as well as for the receipt of the property by the future buyer.
When is it worth redesigning the system from scratch?
If the apartment requires general renovation, has an unusual projection or its market value justifies a more ambitious intervention, Adjusting the furniture arrangement is usually not enough. This is when a holistic view becomes crucial – from interior architecture to executive and budget logic.
It is at this stage that an integrated design approach gives an advantage, in which aesthetics do not function separately from function and profitability of the investment. A well-designed layout not only improves the way of life in the apartment. It organizes the entire project, limits costly mistakes implementation and strengthens the potential of real estate as an asset.
The best apartments are not the result of chance or momentary inspiration. Then they arise, when every spatial decision has a justification. If the system starts working for the user, the entire interior gains peace, class and lasting value.