
An example of increasing the value of real estate with a project
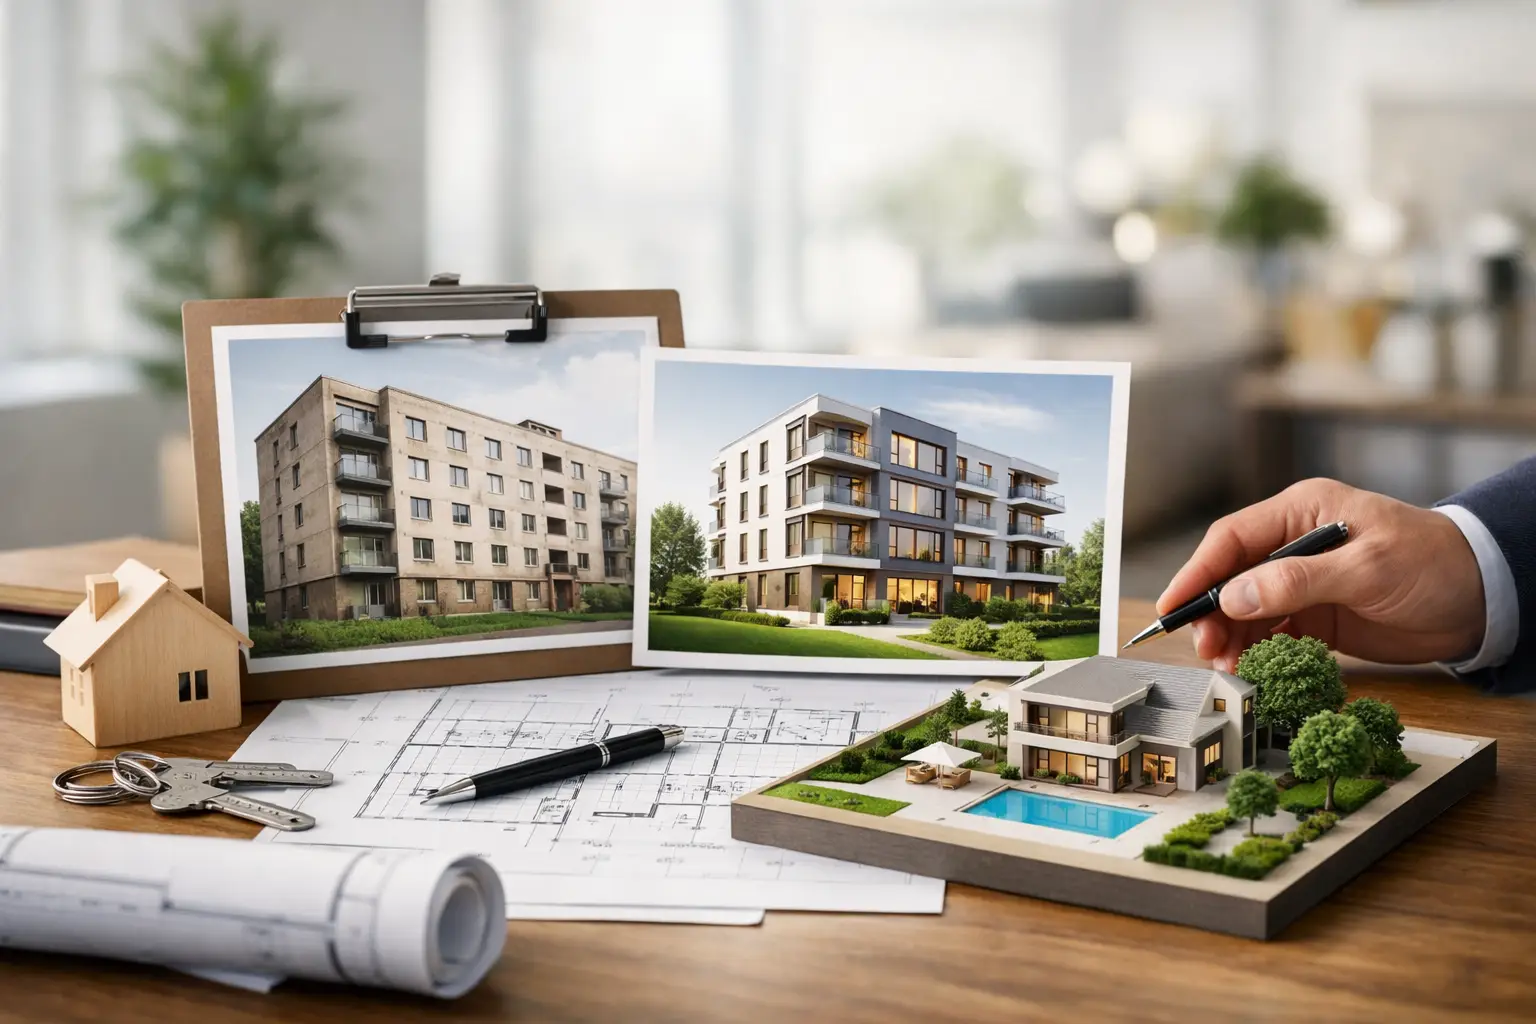
The property owner usually sees square meters, location and technical condition. The investor looks at the bigger picture – on potential, that can be extracted by design. That's why the example of increasing the value of real estate with a project does not start with renovation costs, but from the question, what value a well-designed feature change can generate, layout and standard of space.
In practice, an increase in value rarely results from one spectacular gesture. It is most often created there, where is the architecture?, interiors and commercial logic work together. It's the difference between cosmetic refreshment and action, which improves the perception of the asset, increases its usefulness and strengthens its market position.
An example of increasing the value of real estate with a project in practice
Let's imagine an apartment in a cozy building dating back years 90., in a good area of a big city. Local on 92 m², two large rooms, separate kitchen, long corridor and one bathroom. Technically it is correct, but market wise – average. The layout meets the standards from years ago, and the interior reception does not support the premium price.
At this stage, many owners are considering a simple renovation: new floors, painting, replacement of fittings. This scope can improve aesthetics, but it does not always significantly increase the value. The market pays more not only for freshness, but for a better product. And in real estate, a product is a function, proportions, light, comfort and consistency.
In the presented scenario, the project assumes three moves. Firstly, reorganization of the layout and opening of the living area with the kitchen. Po drugie, separation of an additional room, without losing the quality of the main common space. Thirdly, raising the finishing standard in a selective manner – for that, where the end customer really feels the difference.
Effect? From an apartment with limited attractiveness to a modern buyer, a 3-room apartment with a clear division into private and living areas is being created., better ergonomics and a more refined visual perception. This isn't just a nicer version of the same place. It's a different level of product.
Which really increases the value, and whatever looks good
The value of the property then increases, when the project responds to real market needs. In apartments this will often be better functional layout, more daylight in the common area, place to work, second bathroom or higher quality storage. In commercial premises, the readability of the entrance is important, arrangement flexibility, standard of common areas and image consistent with the tenant's profile.
Not all interference has the same force. Effective materials without improving the logic of space can be expensive and ineffective. Similarly, too bold aesthetic solutions – they can impress on visualization, but narrow down the audience. A well-designed value is more precise. Improves quality, but it does not isolate the property from the market.
That's why the most valuable projects are not accidental. They result from reading the context: location, recipient type, level of competition and target sales or rental model. An investment apartment in the city center is designed differently, otherwise a family segment, or even a small office building or service premises.
What does the mechanism of value increase look like?
If you look at the topic coldly, the project increases the value of the property on three levels. The first is the functional level – space works better, so it becomes more attractive to a larger group of buyers or tenants. The second is the perceptual level – the property looks more polished, cohesive and higher class, and this affects the market's willingness to pay a higher price. The third is the financial level – a better product can shorten the sales time, reduce negotiations and improve rental profitability.
Let's go back to the apartment example 92 m². Before the project, the premises are valued carefully, because its layout requires imagination and additional budget from the buyer. After implementing the changes, it becomes ready, competitive product. The value does not increase solely by the fact that the work is completed, but that's why, that the decision-making barrier on the buyer's side disappears.
This is the moment, which distinguishes design from renovation. Renovation renews. The project places the property elsewhere in the market.
Where potential is most often hidden
The most value can be extracted there, where the property has a good base, but poor interpretation of space. This applies to premises with an outdated layout, buildings with illegible entrances, apartments with excess communication, offices with chaotic division or houses, where the living area does not use the relationship with the garden.
Sometimes it is enough to change the proportions of rooms and the way you move around the interior. Other times, stronger intervention is needed – reconstruction, change of function or new positioning of the standard. One thing is key: design cannot be decoration put on top of the problem, just a response to it.
An example of increasing the value of real estate with a project and investment calculation
Every conscious owner asks the same question: whether the increase in value justifies the expenditure? The answer is – it depends on the scope, location and quality of design decisions. Not every zloty spent on finishing comes back proportionally. These elements work best, that change the usability and perception of the whole, and not only increase the cost of implementation.
In our example, the project and implementation budget is higher than a standard refresh, but it allows you to move the property to a higher segment. If the extra room meets real demand, and the interior gains a more contemporary character, the difference in the offer price can be significant. It is important, however, so as not to redesign the premises in relation to the building, area and target group.
To common mistake. The owner invests in materials and solutions, which look good on their own, but they do not build the appropriate relationship between cost and final value. Premium design then makes sense, when a premium market actually exists in a given location.
Why integrating architecture and development thinking gives you an advantage
The best results appear there, where design does not end with aesthetics. A balance is needed between the quality of space and investment logic. Studio, that understands both architecture, as well as real estate economics, looks at design decisions differently – not only through the prism of form, but also by influencing the value of the asset.
This approach reduces randomness. It allows you to evaluate in advance, whether the reconstruction will increase the attractiveness of the offer, Does changing the layout make sales sense?, and which elements of the finishing standard create a real advantage. In practice, this is what distinguishes an effective design from an effective design. QCA works at this point of contact – between space creation and investment decision discipline.
When the project will not increase value, it will, as the owner expects
It's worth saying it straight: the design itself is not a guarantee of a price increase. If the property has fundamental limitations – poor location, unfavorable environment, problematic legal status or low standard of the building as a whole – possibilities will be limited. Design can improve curb appeal, but it will not always eliminate weaknesses, that the market considers crucial.
It's similar then, when the range is incorrectly selected. Too little intervention does not create new quality. Too much may result in excess costs and unnecessary risks. Between these extremes lies the proper level of design – such, that responds to the potential of a specific asset, and not on ambition itself.
Therefore, before starting work, it is worth thinking beyond categories: what can be done, but rather: what should be done, so that the property is valued higher and accepted by the market faster. To subtelna, but a very important difference.
What should the owner assess before starting?
First, it's worth defining your goal. Real estate is designed differently for sale in the short term, otherwise under long-term lease, or, in other words, for your own use with the prospect of future resale. Then you need to evaluate, where value is lost today – in the system, standard, image, function or perhaps in an incoherent experience of space.
Only then does budgeting make sense. You shouldn't start with a cost estimate, but on strategy. Good design organizes decisions and gives them direction. Lets invest there, where an increase in value is most likely, rather than dispersing resources on activities with poor returns.
The most compelling properties don't scream finishing. They are simply well designed. If the space works, looks mature and meets market expectations, value becomes a consequence of the quality of the decision. And that's when the project ceases to be a cost – begins to work like well-planned capital.