

The best office acoustic solutions in practice
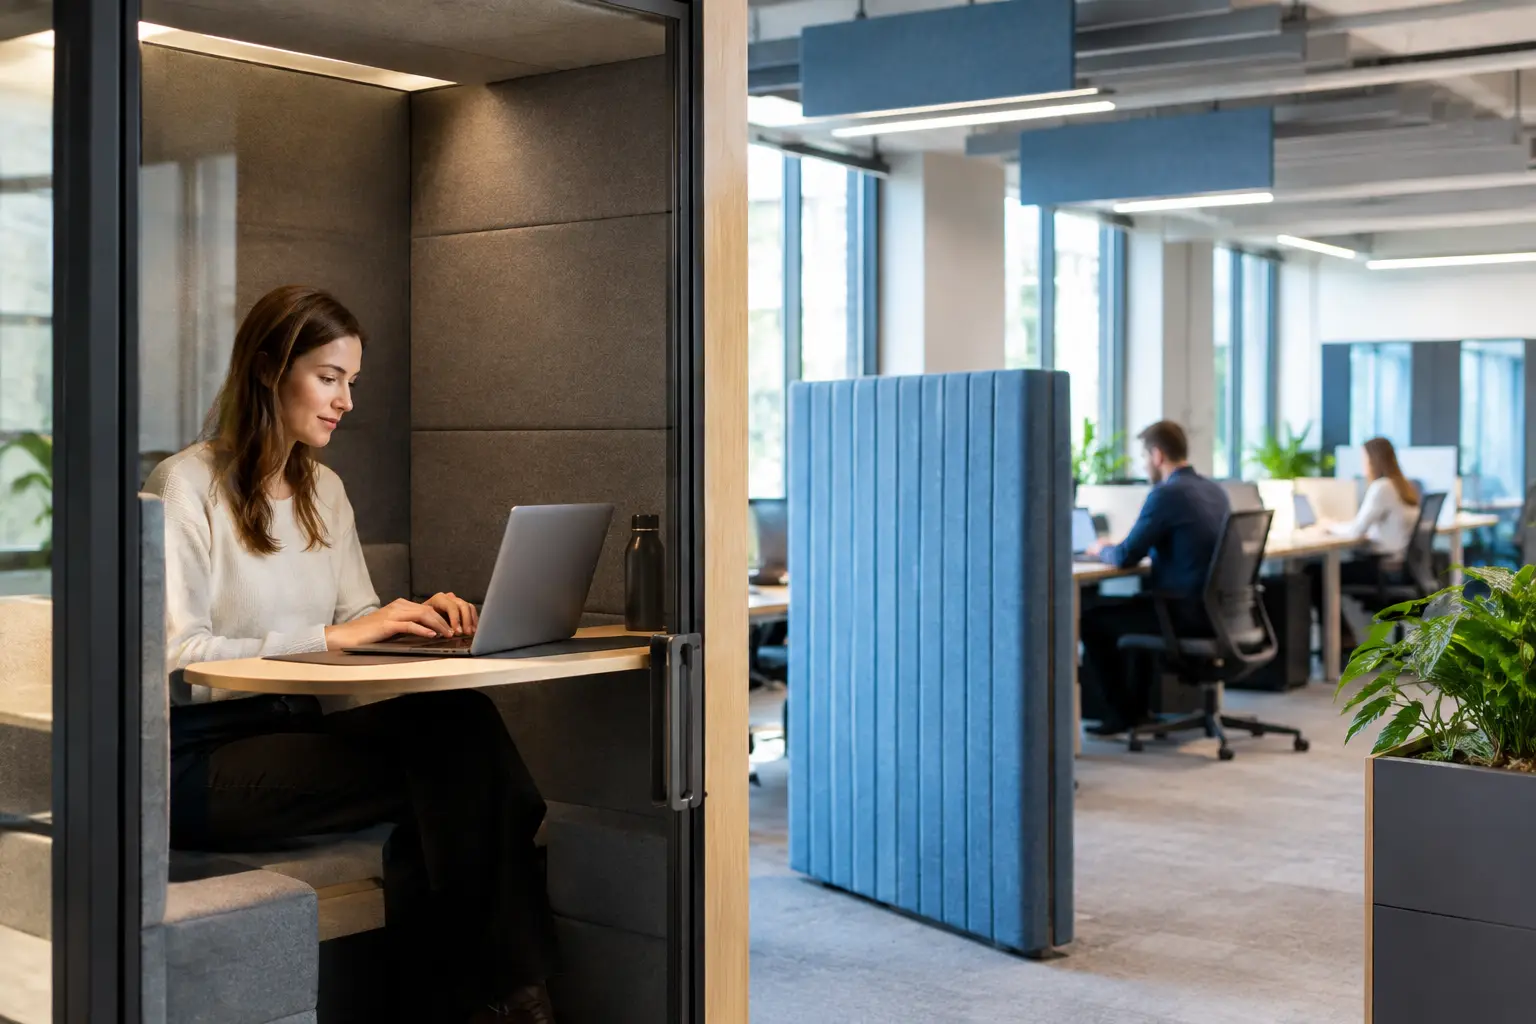
There is no need to raise your voice in an office with good acoustics, to be heard, or look for a conference room, to make a confidential call. This quality is felt immediately, although usually invisible in visualizations. The best acoustic solutions for offices are not just an addition at the end of the project. They are part of the space strategy, which affects the comfort of work, image of the organization and long-term real estate value.
For the owner, investor or tenant, this means specific design decisions. Transparency must be reconciled, daylight and the open nature of the interior with the need for concentration, privacy and effective communication. The best effect is created then, when acoustics are taken into account already at the stage of the functional layout, and not treated as a problem to be masked after receiving the fit-out.
Acoustics starts with the way you work
There is no one solution that is right for every office. A law firm conducting conversations covered by professional secrecy has different needs, other technology company working in design, and still others the sales headquarters, where conversation is the basic work tool. The starting point should not be a panel catalog, but an analysis of everyday usage scenarios.
It is worth answering a few simple questions: where conversations requiring discretion take place, which teams work in focus, how many online meetings take place in parallel and how long users stay at their workstations. The number of people per square meter and the nature of common areas are equally important. A noisy kitchen next to a quiet work zone can reduce the comfort of the entire floor, even if high-quality finishing materials were used.
A well-designed office divides space not only with walls, but also the level of activity. Collaboration zones, spontaneous meetings and telephone conversations should be in a logical relationship to places requiring concentration. This arrangement limits the transmission of sound at the source, before more costly technical interventions become necessary.
The best acoustic solutions for offices are a system, not a product
Interior acoustics is based on three issues: sound absorption, insulation between rooms and speech privacy control. They are interconnected, but they cannot be confused. A soft ceiling will improve comfort in the open space, but it will not ensure the confidentiality of a conversation conducted behind a thin partition.
Absorption shortens reverberation. In practice, this means less noise build-up in a large room, better speech intelligibility and less user fatigue. Acoustic ceilings play the biggest role here, ceiling islands, wall panels, upholstered furniture and carpets. The selection of these elements should depend on the volume and function of the interior, and not just by their appearance.
Insulation, in turn, concerns this, how much sound travels through walls, door, ceilings and installations. In meeting rooms, in management offices or HR rooms, full partitions leading to the structural ceiling are crucial, tight connections and doors with parameters corresponding to the function of the room. A common mistake is investing in a wall with good parameters while using standard ones, leaky doors. Then the weakest element determines the result.
Speech privacy can be additionally built by maintaining an appropriate distance between stations, desk screens, zoning and discreet masking sound. However, sound masking should not be a way to fix a faulty system. It works best as a complement to well-thought-out architecture, especially in large open spaces, where conversations cannot be completely separated.
The ceiling as an active interior element
The ceiling usually has the largest available surface area, therefore, it often determines the perception of acoustics in an open space. System modular ceilings ensure uniform absorption and facilitate access to the installation. Islands and acoustic baffles provide greater compositional freedom, allowing the ceiling exposure and interior height to be maintained.
This solution fits well into the character of more original offices, representative expression. However, it requires coordination with lighting, ventilation, sprinklers and sensors. The ceiling cannot be designed separately from the installation. Otherwise, aesthetics quickly loses to accidental performance corrections.
Walls, glass and privacy boundaries
The glazing opens up the interior, they let in light and create the impression of accessibility. However, they can enhance sound reflections and reduce privacy. The glass conference room will only be functional then, when her septum, doors and installation details meet the required insulation standard.
If full transparency is not necessary, it is worth combining glass with fragments of solid walls, upholstered panels or grooved absorbing surfaces. Such solutions can become an integral element of interior identification, not a technical compromise. Material, the texture and rhythm of the divisions allow you to combine the acoustic function with the precisely designed atmosphere of the place.
Zones, that give users a choice
One of the most effective ways to reduce noise is to create a real alternative to working at a desk. Telephone booths, small video chat rooms and closed focus rooms take over activities, that would otherwise disrupt the work of the entire team. It's not just their number that counts, but also location and ease of access.
A booth placed far from the team or designed without adequate ventilation will be used rarely. Similarly, a meeting room without a reservation may be occupied for long hours by one person. The design of the space should provide for the proportion between open positions, meeting rooms and places for individual work, consistent with the culture of the organization.
It's also worth remembering, that the social zone can act as an acoustic buffer. Placed between the entrance area and the workstations, it takes over some of the daily movement and conversations. When it is located in the middle of an open space with no clear separation, becomes a source of noise, that even the most decorative panel on the wall cannot solve.
Materials matter, but they do not work in isolation from the project
Carpets, drapes, upholstered seats and architectural felt panels are valuable, because they introduce sound-absorbing layers into the office. At the same time, you should not expect, that a single soft element will change the acoustic conditions in a glass interior with a hard floor and exposed ceiling.
The project should build a balanced share of hard and soft surfaces. Stone, glass, concrete or wood give the interior character and durability, but they require a conscious combination with absorbing materials. In high-class projects, acoustics do not have to be visible as a separate technical layer. It can be incorporated into furniture, ceilings, wall details and equipment composition.
Durability is also important. In intensively used spaces, acoustic materials should be resistant to dirt, easy to maintain and possible to spot replace. A low purchase cost does not always mean a favorable cost of use. For a commercial investment, the first impression counts, as well as surface quality after several years of operation.
When is it worth performing an acoustic analysis?
In a small office with a simple layout, design experience and the right selection of materials may be enough. In larger premises, multi-functional spaces and projects with high privacy requirements, it is worth engaging an acoustic consultant. This especially applies to buildings with exposed ceilings, lots of glass, non-standard geometry or intensive hybrid work.
The analysis allows you to assess the reverberation time, speech intelligibility and potential sound transmission routes. Its greatest value is not the documentation itself, but the possibility of making a decision before ordering materials and making partitions. Correction on concept stage is usually much simpler than corrections in a ready-made office.
For QCA, acoustics is part of broader thinking about space: about the relationship between form, function, implementation costs and user experience. Only such a view allows you to create interiors, which look good at the opening, and then they work equally well on the value of the company and real estate.
A good office does not impose one way of working on its users. It gives them conditions to talk, concentration and meeting then, when you need them. Just from this freedom, designed with acoustic precision, space begins, to which you want to return.