
Project of the Warsaw law firm – space, who works
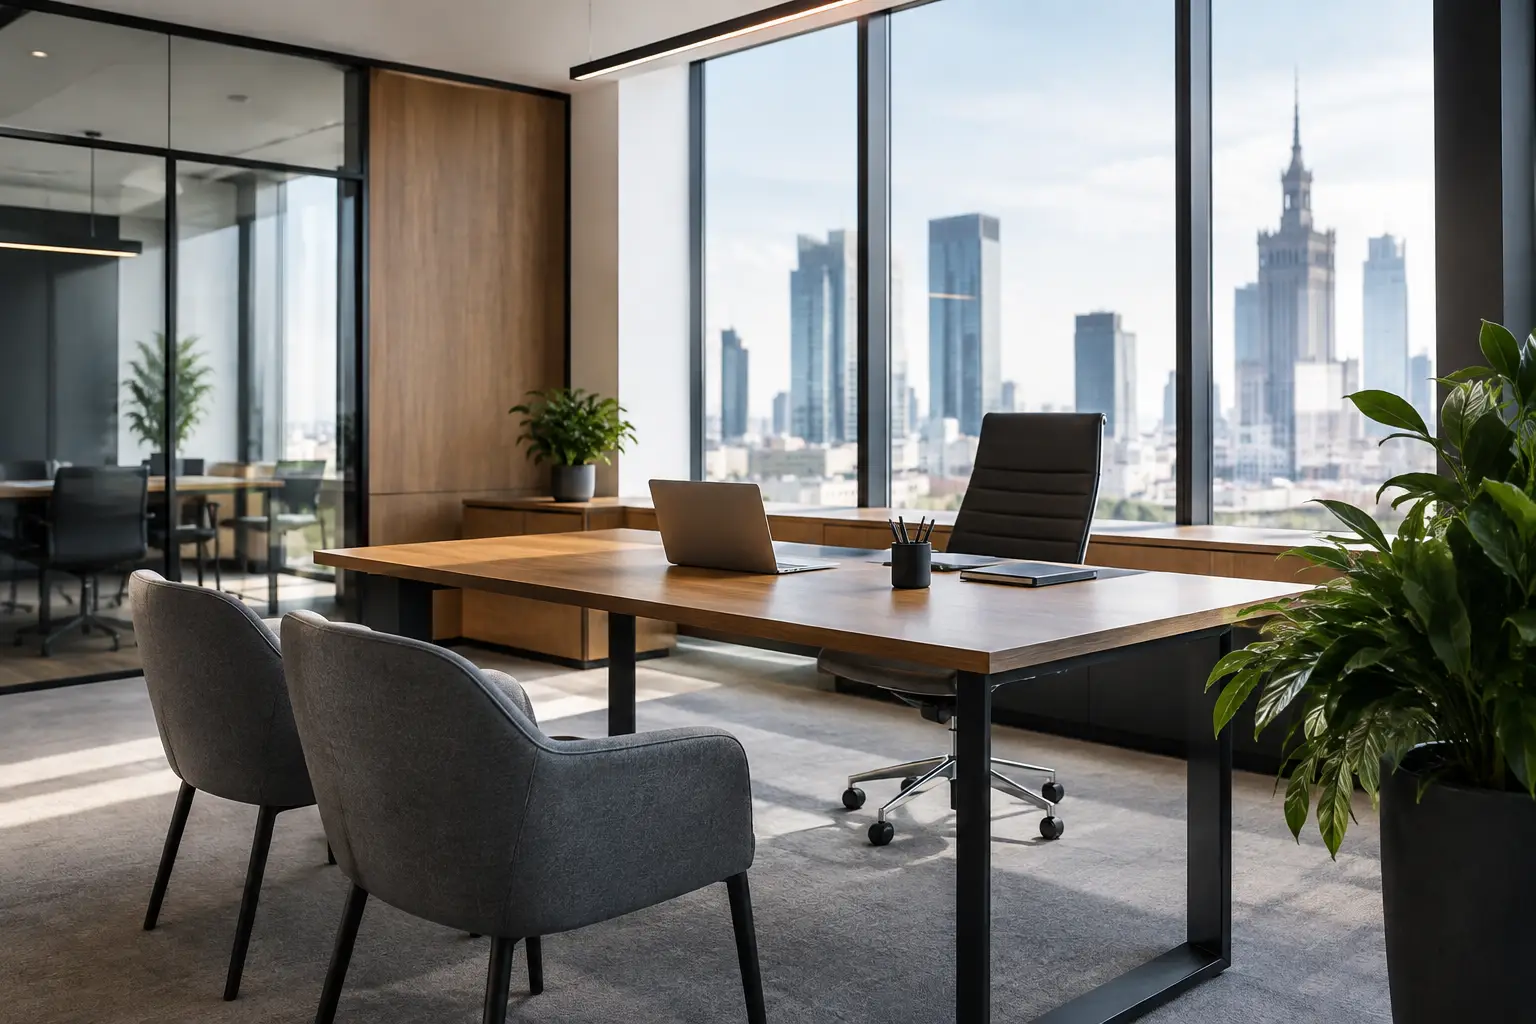
The first impression about a company is often formed before the meeting – at the reception, on the threshold of the conference room, in the way, how light guides through space. Therefore, the design of the Warsaw law firm is not only an arrangement task. It's up to you to decide, how the organization wants to work, how it communicates its position and what value it creates in the property it owns or rents.
A good office does not need too many gestures, to be memorable. Its quality comes from consistency: properly planned functions, materials appropriate to the character of the brand, acoustic comfort and details, which remain invisible, but felt every day. In Warsaw, where the office space market is diversified, and team expectations are changing rapidly, the design should combine aesthetic ambition with a cool assessment of functionality and costs.
The Warsaw law firm's project begins with a strategy
The question about the number of job positions is important, but it shouldn't come first. Before the wall layout is created, worth specifying, how the organization works: how many meetings take place on-site, which bands require silence, how often clients come to the office and whether the space should support hybrid work. The law firm needs other answers, other investment company, and still others a creative or technological team.
The spatial strategy allows you to avoid apparent savings. An office too densely filled with workstations quickly loses comfort and flexibility. In turn, an overly representative reception will not compensate for the lack of places for a quiet conversation or work requiring concentration. The proportions must correspond to the actual rhythm of the company, not a passing fad.
A well-prepared process also analyzes the potential of the premises. Storey height, access to daylight, arrangement of installation risers, the load-bearing capacity of ceilings and ventilation possibilities directly affect the scope of the project. Sometimes more rational is more precise adaptation of the existing surface. Another time it is worth rebuilding the system more boldly, to unlock its long-term value.
The brand is visible in space, not in decoration
Brand identity doesn't have to mean displaying your logo on every wall. A much more lasting solution is to translate its character into proportions, material palette, light and the way of guiding the guest through the interior. A brand with a conservative profile can communicate trust through noble ones, durable materials and clear composition. A company with a more progressive temperament can afford a stronger rhythm, color or non-obvious texture combinations.
In both cases, restraint is important. Office space is supposed to support relationships and work, and not compete with them for attention. The project becomes classy then, when it is recognizable, but it does not impose itself on the user.
Function, that takes into account different ways of working
Model of one, the open office no longer meets the needs of most organizations. An open zone can serve well for teams working in short cycles and in constant exchange of information, but it requires balance. No offices to talk to, small design rooms and quiet spaces quickly become a source of fatigue.
The best designs build a set of work environments rather than one dominant layout. Individual positions are only part of the whole. Meeting rooms of various sizes are equally important, spaces for informal conversations, online chat zones and places, where you can work outside your desk for a while.
It is not about creating many rooms at all costs. Excessive divisions can restrict light and make orientation difficult. A clear hierarchy remains crucial: zones available to guests, Team common areas and areas requiring privacy should emerge naturally from the plan. The user doesn't have to wonder, where he can have a confidential conversation, and the client should intuitively understand, where he is being led.
Acoustics is part of work culture
Noise is one of the most frequently ignored problems in offices. Meanwhile, it affects concentration, confidentiality of conversations and acceptance of the entire investment. Eye-catching hard surfaces – glass, concrete, stone or open ceiling – they can look great in a visualization, but they require conscious balancing with sound-absorbing materials.
Acoustics should be planned from the beginning, together with the functional layout and installations. Panels, carpets, ceilings, curtains or upholstered furniture can create a coherent interior language, if they are not treated as a subsequent error correction. It's an investment, which is not always visible at first glance, but that the team feels every day.
Materials designed for years of use
Premium is not about how expensive each item is. It's about the accuracy of the choices. The floor in an intensively used passageway must maintain its quality after thousands of passages. The reception countertop should withstand everyday contact well, and the upholstery in the meeting area must correspond to the actual frequency of use.
It is worth combining high-quality materials with budget-friendly solutions. Natural wood, stone or metal can build the strongest points of the interior, while the remaining surfaces should maintain their character without unnecessarily increasing costs. This approach gives the space depth and helps control capital expenditure.
Serviceability is also important. Materials easy to renovate, modular carpets and well-designed lighting allow you to maintain the standard of the interior without costly renovation of the entire area. For a property owner or a tenant planning a longer stay, this is a tangible argument.
Design with an investment perspective
A law firm or office is both a workplace and an asset. Therefore, design decisions should take into account not only the implementation budget, but also operating costs, the possibility of future reorganization and the potential attractiveness of the space for the next user.
Flexible installations, sensibly placed power points, a universal room layout and a durable material base increase the office's resistance to change. Not every company needs full modularity, as it may increase the initial cost. However, in dynamic organizations the ability to move the walls, changing the function of the room or expanding the team may turn out to be more valuable than a one-time saving.
An investment perspective also helps maintain discipline during implementation. Changes made on site are sometimes necessary, but should result from clear priorities, and not from random decisions. Integration of architectural thinking, interior design and development reduces risk, that an attractive concept will become difficult to implement or expensive to maintain.
From concept to implementation without losing intention
The most convincing design may lose quality during the implementation stage. Therefore, documentation, industry coordination i supervision of key details are part of the design process, not an addition after its completion. This is when the decision is made, or the rhythm of lighting, combinations of materials and proportions of structures will be consistent with the assumptions.
At QCA, we treat space as a coherent process – from strategic decisions to material effects. This approach allows the project to be conducted with equal attention to user experience, interior aesthetics and investment realities.
A Warsaw office doesn't have to be noisy, to express ambition. Enough, that it is precisely designed: responds to people, strengthens the brand and retains value, when the company starts working in a new rhythm.