

The best solutions for small apartments
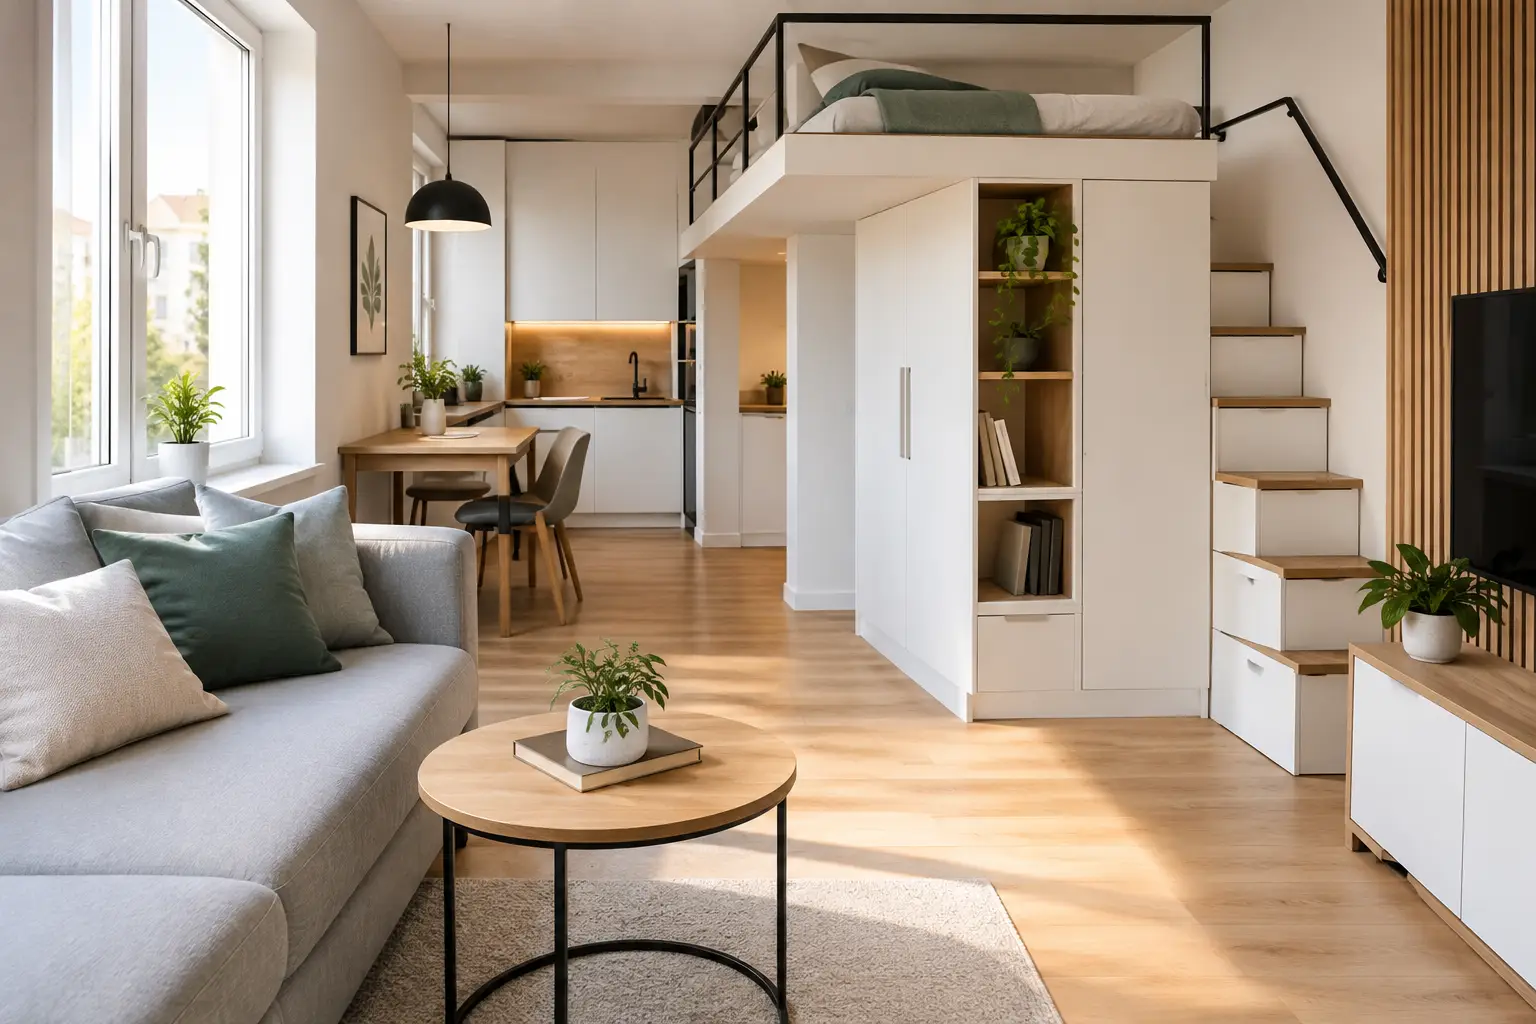
A small apartment does not forgive random decisions. The door opens in the wrong direction, a sofa that is too deep or a wardrobe placed without taking light into account can take away more than just meters from the interior, but also comfort. The best solutions for small apartments do not involve mechanically "stuffing" functions. Their goal is to create space, which works precisely, it remains visually calm and responds well to the daily rhythm of the residents.
For the owner, this means greater convenience and better use of the property. For the investor – local, which is easier to distinguish on rental or sales market. In both cases, design from the point of view is key layout and proportions, and not from individual pieces of furniture or decorations.
Start with a life scenario, not on style
The most valuable square meter is this one, that meets more than one need, but it does not require rearranging the entire apartment every day. Before starting work, it is worth answering basic questions: how many people will use the premises, whether you need a place to work, how often guests are received and what level of storage is actually necessary.
A 32-square-meter apartment for one person working hybrid is designed differently, or, in other words, an investment premises for a couple or a compact apartment intended for short-term rental. In the first case, the priority may be a full-size desk and acoustic separation of work and rest. In the second case, a comfortable kitchen may be of greater value, space for suitcases and straight, arrangement resistant to intensive use.
The style should result from this function. Bright palette, natural materials and economical form help create the impression of order, but they cannot replace a logical plan. Even the most beautiful interior quickly loses its quality, if communication between input, kitchen, the bathroom and living area is inconvenient.
The functional layout is the first piece of furniture
In a small space, each communication route should be treated as a consciously designed element. Aisles should not be residual space between equipment. They are the ones who decide, whether the apartment is considered spacious, or as cluttered.
A good layout organizes functions into zones: input, daily, private and economic. The boundaries between them do not always have to take the form of walls. Often, construction is enough, change of floor material, a kitchen island with appropriate proportions or a light partition. Such solutions preserve the flow of light and do not take away the breath of the interior.
In apartments with limited space, it is also worth checking the potential for development changes before purchasing or starting the finishing works. Moving the door opening, giving up a part of an unnecessary corridor or opening the kitchen to the living room may bring more than purchasing another multifunctional piece of furniture. However, the scope of such changes always depends on the structure of the building, installation and formal requirements.
Sliding doors and mobile borders
Sliding doors, hidden in a cassette or guided along the wall, they tend to be a good choice there, where the hinged leaf blocks the circulation route. However, they are not a universal solution. They usually provide weaker acoustic insulation than traditional doors, therefore, they require special consideration in a bedroom shared with a person working from home.
Partially transparent partitions may work equally well: grooved glass, perforowany metal, wooden lamellas or structures with open modules. Their task is not only to divide the interior. They allow you to determine a function, retain light and make the space expressive, architectural character.
Custom-made construction regains space
Pre-made furniture rarely uses the full height of a room and often leaves gaps that are difficult to maintain. In a small apartment custom-designed buildings can take over the role of a wardrobe, pantry, libraries, utility storage room and entrance area, without multiplying free-standing units.
Best, when such development creates a calm background for the entire arrangement. Fronts in the color of the walls, rhythmic divisions and a limited number of handles make, that the large capacity does not optically dominate the interior. Tall wardrobes can be run all the way to the ceiling, remembering about convenient access to the upper segments. This is a good place for seasonal items, and not for things used every day.
The hall requires special attention. Even a small recess can accommodate a shallow wardrobe, seat, a mirror and a closed space for shoes. When the input is tidy, the entire apartment seems larger and more refined from the first step.
It is worth planning storage according to real categories, not general declarations about a "large wardrobe". Hanging clothes need a separate depth, vacuum cleaner, ironing board, sports equipment or suitcases. Only such an inventory allows you to determine the appropriate dimensions and avoid construction, which looks good in the visualization, but it doesn't fit everyday life.
Light creates a sense of greater scale
Daylight is one of the most valuable resources of a small apartment. The arrangement of functions should strengthen them, and not cut off with high ones, heavy furniture placed near the windows. Zones requiring the most light – daily, dining and working area – it is worth placing it closest to the facade, while storage and support functions may occupy deeper parts of the plan.
Layered light is needed after dark. One central fixture creates a flat, often an unfriendly interior. A better effect is achieved by combining general lighting, task light above the countertop and desk and discreet accents that create the mood. Wall lamp by the bed, linear light under kitchen cabinets or a fixture emphasizing the wall texture increase functionality without taking up space.
Mirrors can support light, but their use requires discipline. They work best then, when they reflect the window, a valuable view or an organized part of the interior. A mirror showing a dryer with laundry, open shelves or intense traffic at the entrance doubles the visual chaos.
Less materials, more consistency
In a small place, too many contrasts divide the space into too many fragments. Uniform floor running through the living area, corridor, and sometimes also the kitchen, allows you to read the interior as a larger whole. This does not mean monotony. Character can be built through the noble texture of wood, stone, microcement, fabrics or precise carpentry detail.
The palette should have a hierarchy. The base can be created by warm neutral shades, and a deeper color is worth using there, where it enhances the proportions: on the rear wall of the recess, in the kitchen or in a private area. An intense accent used consistently has more strength than several competing colors.
The durability of materials is as important as their appearance. Easy-to-clean surfaces are better suited for investment premises and intensively used apartments, resistant to damage and available for reconstruction. High quality does not have to mean that each item is expensive. It often results from an accurate combination of materials and precision of workmanship.
The best solutions for small apartments are not universal
Sofa with sleeping function, an extendable table or a bed hidden in the building can be great tools, as long as they correspond to the real frequency of use. If the bed needs to be folded every day, and the resident doesn't have time for it, the solution quickly becomes cumbersome. If the extendable table is used several times a year, might make sense. When it serves as a permanent workplace, needs a comfortable height, light and appropriate neighborhood.
It is worth avoiding designing an apartment as a catalog of clever patents. Mechanisms, moving parts and custom systems should make life easier, no user manual required. The highest quality in a small interior is naturalness – everything is there, where it is needed, and the space remains legible even on a busy day.
A well-designed small apartment does not try to pretend to be a larger home. It uses its own scale with confidence: organizes needs, exposes light, builds durable materials and gives residents a sense of belonging, that every meter was designed with intention. It is with this intention that every design decision should begin.