
Interior design in Warsaw with value
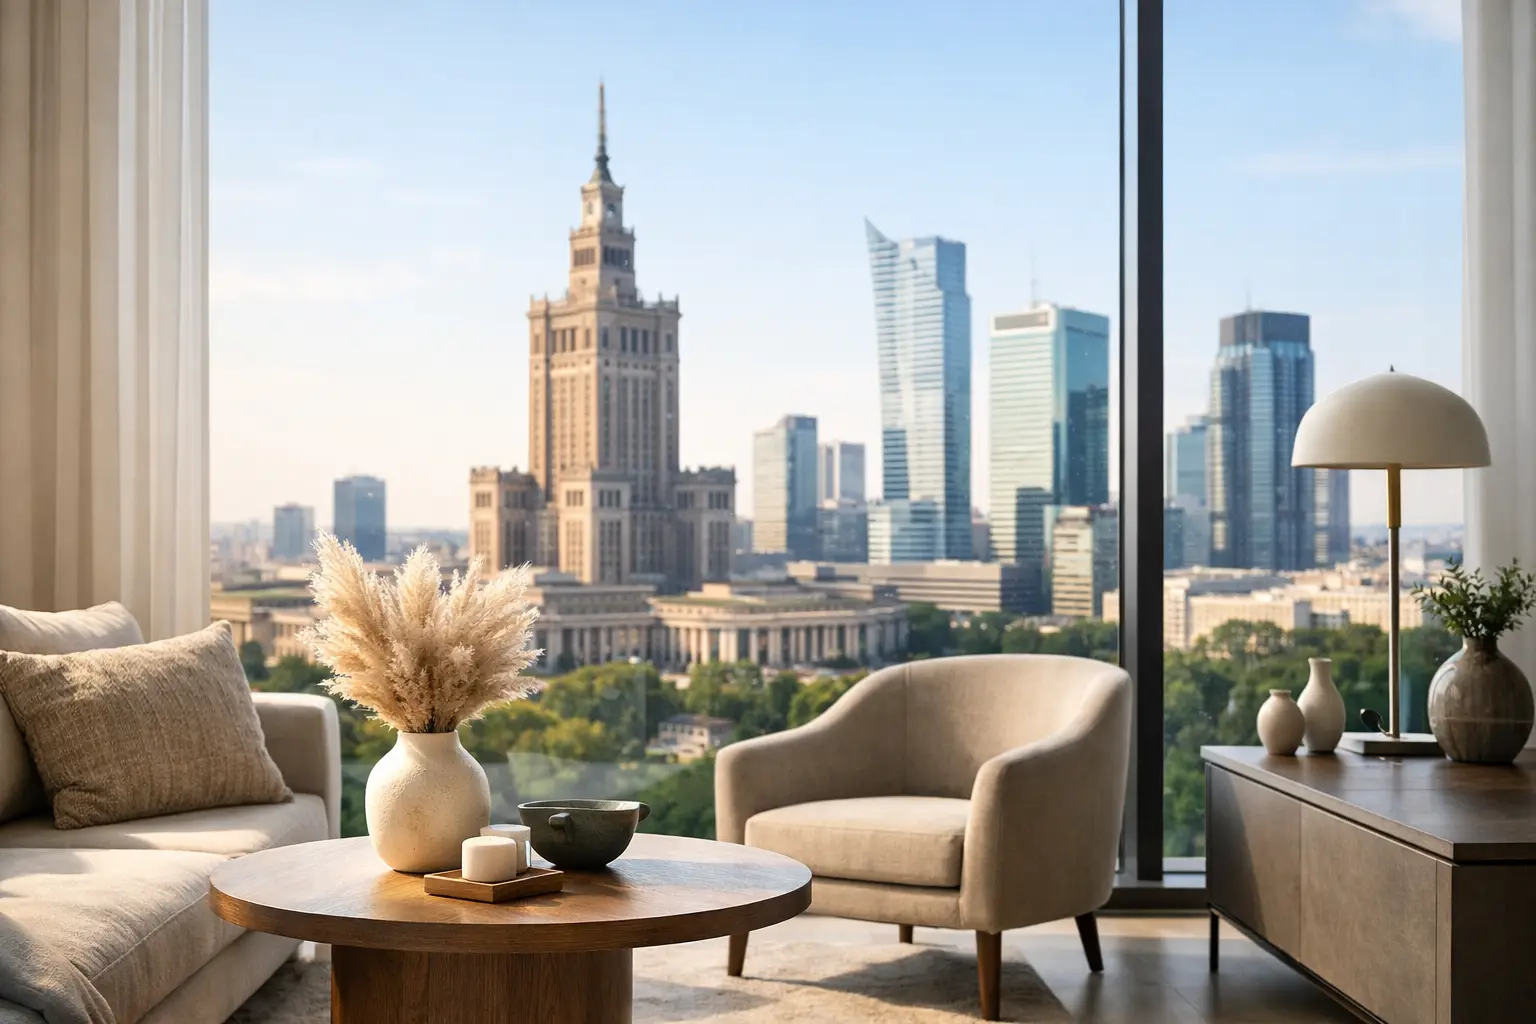
A square meter in Warsaw has a high price, but its real value does not result solely from the address. This is also what determines her, whether the space is legible, functional and consistently designed. Today, the slogan "interior design in Warsaw" means much more than the selection of colors, furniture and lighting. To proces, where the everyday needs of users meet architectural ambition and real estate economics.
For the owner of the apartment, the arrangement can create comfort for years. For an investor preparing a premises for rent, it is a tool for positioning the offer and limiting costly changes in the future. In the case of an office or service premises influences the perception of the brand, work rhythm and customer experience. In each of these scenarios, good design should do more than look good.
Interior design in Warsaw starts with a decision
The best interiors are not created from a catalog of materials. They start with well-posed questions: who will use the space, how long it will remain valid, what budget is realistic and which decisions can increase the value of the property. The answers set the direction much more effectively than a fad.
In a family apartment, spacious buildings are crucial, logical storage and materials resistant to intensive use. In an investment apartment, expressiveness may play a greater role, but not exaggerated character, which will distinguish the offer from similar premises. The office, in turn, needs a balance between a representative entrance area, acoustics, privacy and flexibility of positions.
Interior design therefore requires priorities. Not every surface needs expensive finishing, but there are elements, which are not worth saving on: functional layout, the installations, light, custom-made joinery and the quality of details most often touched by users. They decide, whether the space still works as well after several years as on the day of receipt.
Function before decoration
A well-thought-out interior layout organizes everyday life. Communication should not take up excessive space, the kitchen must correspond to real habits, and the bathroom should offer convenient storage space, not only an impressive composition. Even the most refined palette of materials will not repair the apartment, where there is no working light, sockets or space for things used every day.
That is why the arrangement should be carried out in parallel with the analysis of the installation and technical possibilities of the premises. In tenement houses in Warsaw, the existing layout of risers may be a limitation, height of rooms or condition of ceilings. In a new apartment building, the design often requires precise coordination with the developer's standard. In commercial premises, there are technical requirements, regulations and operational needs of the tenant.
The Warsaw context requires a sense of scale
Warsaw is not a homogeneous market or a single aesthetic. An apartment in a renovated tenement house in Old Mokotów is designed differently, otherwise an apartment in Śródmieście, or even a modern interior in Wola or Praga. It is worth treating the character of the place as a reference point, not as a decorative duty.
High windows may be an advantage in the historic urban fabric, original joinery, the rhythm of rooms or traces of old divisions. The design should bring them out, but without theatrical styling. In new investments, it is often more important to create individuality there, where the architecture of the building is restrained and repetitive. Appropriate light composition, proportions and materials can give the interior its own, recognizable tone.
It is also worth remembering the pace of life in the capital. Apartments can be places of work, rest and meetings at the same time. Therefore, flexible zones, good soundproofing and the ability to quickly organize the space are of much greater value than an eye-catching detail visible only in the visualization.
Budget as a quality tool, not limiting the vision
A well-run budget is not about mechanical cost cutting. It involves conscious division of resources. The design should indicate, where it is worth investing, where an alternative solution can be used and which decisions will have consequences at the implementation stage.
The most common mistake is allocating too much of the budget to movable equipment, before technical issues are resolved. Meanwhile, correction of the electrical installation after the walls are completed, changing the kitchen layout after ordering the furniture or mismatched lighting points generate costs and delays, which can be avoided.
In investment projects it is worth assessing expenses through the prism of return. Highly resistant material, coherent development or well-planned space can increase the attractiveness of renting and limit the frequency of renovations. On the other hand, an overly personal project may limit your potential audience. The appropriate level of individualization depends on the profile of the property and its intended use.
From concept to implementation without loss of quality
The difference between an attractive concept and a successful interior is revealed on the construction site. The project requires the coordination of many decisions: on the layout of walls and installations, through carpentry details, after delivery, schedule and supervision over compliance of implementation with the assumptions. The more complex the space, the more important it is to conduct this process consistently.
The executive documentation should provide contractors with clear answers, rather than leaving key issues open to interpretation on the spot. This applies especially to custom-made structures, bathrooms, suspended ceilings, lighting and combinations of various materials. It is at the junction of the planes, edges and proportions create a feeling of quality.
A full architectural perspective is particularly valuable to clients, who are thinking about renovation at the same time, changes in the premises and the value of the entire asset. QCA combines architectural and interior design with investment experience, so that aesthetic decisions can also be assessed in terms of feasibility, cost and durability.
Materials, that mature with the interior
A premium interior does not have to be overloaded. Often, limited is enough, a carefully put together palette: noble wood, stone, metal, glass and well-selected fabrics. Their value results from proportions, light and precision of workmanship, not from the number of invoices used.
Materials should also be selected with aging in mind. Natural stone can develop character over time, but requires acceptance of its uniqueness and care. Wood brings warmth, but it needs proper protection. Lacquered surfaces give a clean finish, contemporary effect, although in intensively used places they may be less practical than high-quality veneer or laminate. The right decision depends on your lifestyle, not a universal rule.
Space, who represents the owner
The most convincing interiors do not copy ready-made patterns. They have a clear idea, but they do not dominate man. They allow you to live comfortably, work or run a business, and at the same time build the right first impression. For a private client, this can mean a sense of peace and privacy. For the brand – consistent quality message, ambition and work culture.
Good interior design in Warsaw should be ready for real life and the real market. It is worth starting it with a conversation about needs, real estate potential and decisions, which will remain relevant even then, when trends change. It is this perspective that allows us to create spaces, to which you want to come back and which work for their value every day.