

Interior design of commercial premises
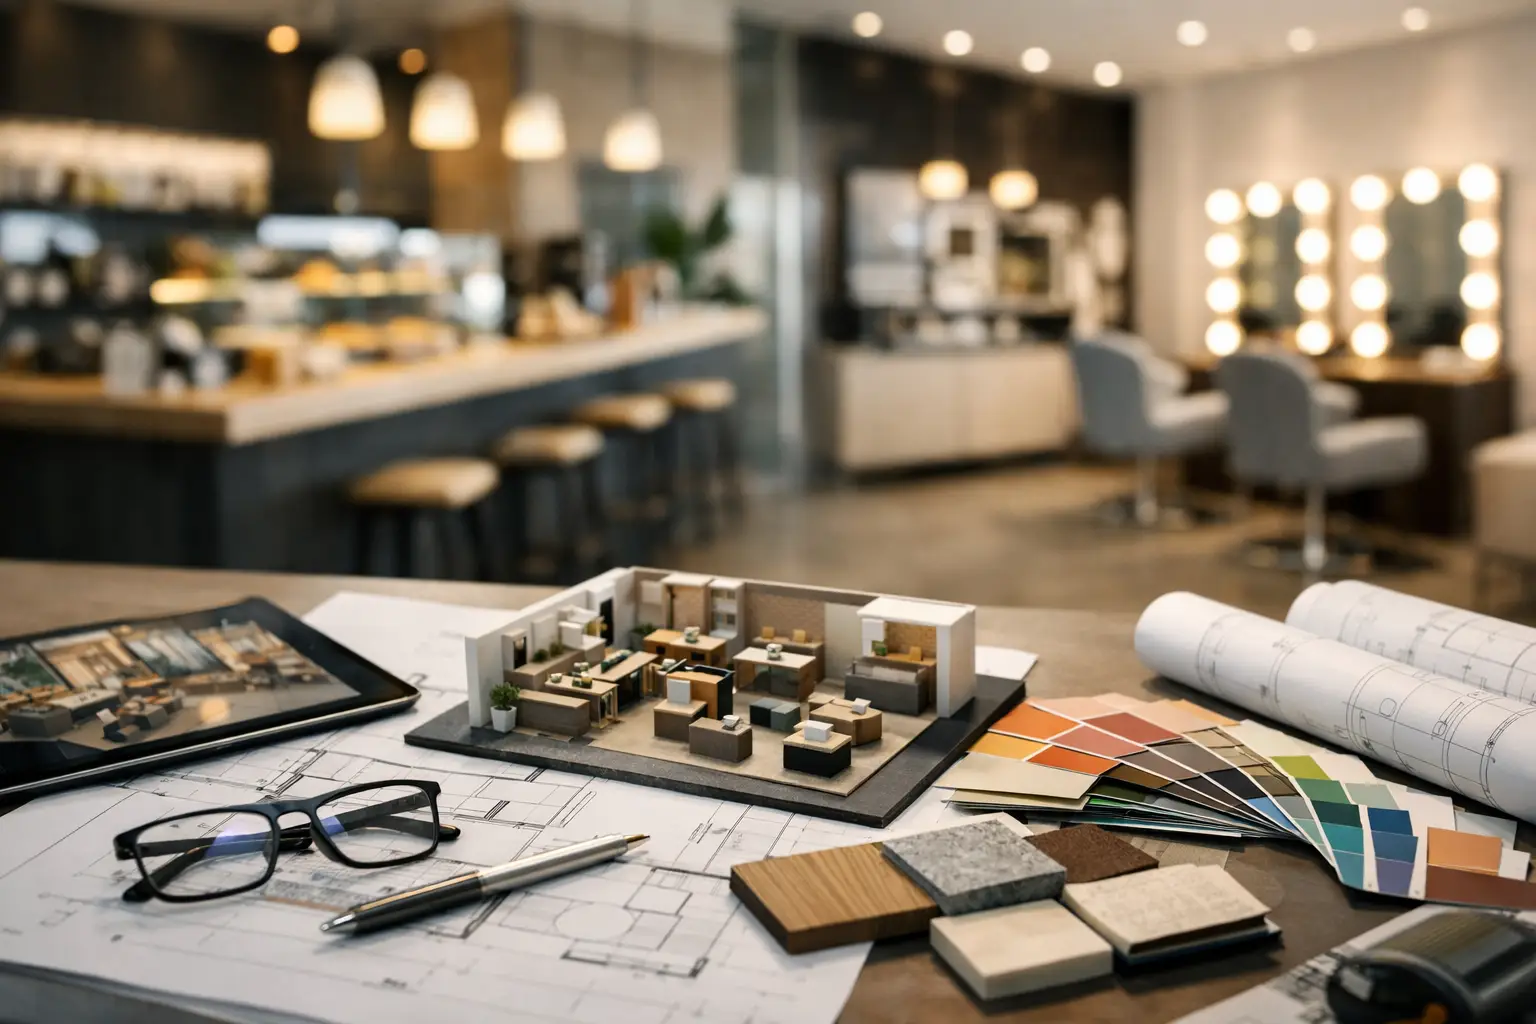
The customer makes the first impression faster, than he can read the price list. In a service establishment, the decision is often determined not by the offer itself, but this, how space leads, calms down, organizes choice and builds trust. Therefore, interior design of commercial premises is not a decorative stage. It's a business tool, which has a real impact on the perception of the brand, comfort of use and profitability of the place.
A well-designed interior works on several levels at the same time. It is supposed to attract, but don't bother. Support staff, but not dominate the function. Build the character of the brand, and at the same time accommodate installations, logistics, sanitary requirements and daily use. This is where the difference between aesthetics and conscious design begins.
What does interior design for commercial premises really bring?
Owners and investors less and less often treat the interior as a closing cost of the investment. Rightly. A well-designed space can shorten the time to market, reduce the cost of implementation errors and increase value the entire project. In a service premises, each meter should play a specific role, because it only pays for itself, when used sensibly.
This is especially visible in industries, where the customer makes the decision on the spot. Salon beauty, medical office, shop, showroom, a café or a sales office reception have different operational purposes, but they have one thing in common – the space is supposed to support customer experience and team work without friction. If the layout is unreadable, if the waiting room is too small, if a counter blocks movement or acoustics reduce the comfort of conversation, the problem quickly translates into an outcome.
Image is equally important. The client cannot always name it, why he feels good in a given place, but it reads the proportions immediately, light, materials and level of refinement. The interior communicates the standard of service even before the first contact with the staff.
From concept to business result
Effective design starts with questions, that go beyond style. How the place works during peak hours? How many positions does it have to handle?? Where queues form? What does the customer journey look like from entry to payment?? What facilities are necessary, though invisible? Without these answers, even a visually appealing concept may fail in practice.
This is why the interior design of commercial premises should combine design thinking with operational. A place designed for a quick turnover of customers is designed differently, and otherwise the place, where privacy is key, time and feeling of comfort. A dental office requires different decisions than a premium restaurant, and a development showroom other than a fitness club. There are simply no universal solutions.
The process brings the best results, in which aesthetics is a response to function, and not the other way around. This means conscious zoning decisions, visibility of key points, ergonomics of workstations, resistance of materials, acoustics and lighting. Beautiful interior, which are used incorrectly, it loses its charm very quickly.
Space layout, who organizes experience
In a commercial premises, the functional plan is the foundation. He decides, whether the client intuitively knows, where to enter, where to wait, where to sit and where to pay. A well-designed layout makes a difference, that space works naturally, without excess markings and without chaos.
In practice, this means precise definition of zones. The entrance should be inviting, but also quickly communicate the character of the place. The reception or contact point must be visible and easily accessible. The waiting zone cannot block communication routes. The facilities should support the work of staff, and not force him to make unnecessary movements. Sounds simple, but it is at this stage that errors most often occur, which are difficult to correct later without expensive reconstruction.
It's worth remembering, that the layout of space is not just a matter of square footage. Even a larger space may feel cramped, if the proportions are used incorrectly. In turn, a small area can be very effective, if priorities are set correctly from the beginning.
Customer traffic and staff traffic are not the same
One of the most common problems is designing for an image, and not for real use. The client should move intuitively and without feeling pressured. Staff, on the other hand, need quick ones, short routes, access to the backend and the ability to efficiently handle several processes at the same time. When these two orders mix, the inside starts working against the business.
Therefore, good design takes into account two parallel use scenarios. One is visible and builds brand experience. The second one remains in the background, but is responsible for operational liquidity.
Materials, light and details, that build the standard
In service spaces, materials must not only be attractive, but also durable and logically selected. High standard is not about that, to make everything expensive. It relies on the accuracy of decisions. High-traffic premises require different areas, others a boutique space with individual service. What matters is abrasion resistance, easy to maintain, material aging and this, what it looks like after a year of intensive use.
It's similar with lighting. This is one of the most often underestimated design elements, although it is largely responsible for the atmosphere, legibility of the space and perception of the product or service. Technical lighting must support work, but the light that creates the mood is responsible for the emotion. The best projects combine both orders without ostentation.
The detail also matters. The method of finishing the development, running material lines, handles, RUN, joints of walls and ceilings – these are elements, which the customer intuitively reads as quality. Premium designs are not about excess gestures, but about consistency.
Brand identity written in space
A commercial premises should not look like a catalog of trends put together. It should speak one language with the brand. If the brand is precise, expert and economical in expression, the interior should be like that too. If it is based on emotion, hospitality and ritual, the space needs to support this in a softer way.
This is especially important for investors and owners developing the network or planning new locations. Coherent spatial identification allows you to build recognition, but it requires a skillful balance. Too rigid repetition of solutions may ignore the local context and limitations of a specific premises. Too much freedom weakens the brand. Good design finds a middle ground.
In practice, this means translating brand values into specific design decisions. Sometimes it will be the palette of materials and light, sometimes the way of exposure, sometimes the rhythm of development or the proportions of common spaces. The most important thing, so that the interior is not random.
Budget, schedule and risks
An ambitious project must be feasible. To point, where design experience should meet understanding of the investment process. Too often, an attractive concept falls apart during the cost estimate or on construction, because it was not set in the realities of the budget, installation and schedule.
Therefore, it is worth thinking about priorities already at the conceptual stage. What really builds the value of the premises, and where you can simplify solutions without losing the effect? Is it more profitable to invest in durable base materials?, or in image elements, which are easier to replace in the future? Does the arrangement allow for the development of the business or change of the work model?? These are not side questions. This is the core of responsible design.
For an investor, this is not the only thing that matters, what the premises look like on the opening day, but how will it function after six months and three years?. In this sense, interior design is part of the asset's strategy. At QCA, we treat this perspective as natural – the design has to be ambitious, but it also has to work within a viable business model.
When the project is truly successful
Not then, when it looks good in visualizations. A truly successful project is this one, which, once opened, does not require daily circumvention of its own restrictions. Customers feel at ease there. The staff works efficiently. The brand gains a credible image. And the owner has no sense, that aesthetics were bought at the expense of function.
The best service establishments combine precision with character. They don't try to impress at all costs. They are well thought out, consistent and legible. They work from the entrance, in everyday use and in a longer investment horizon.
If the space is to support business, It's not worth starting with a question, what style is fashionable. Better to ask, what experience should remain in the customer's memory and how the interior can translate this intention into a real result.