
Interior designer in Warsaw for demanding investments
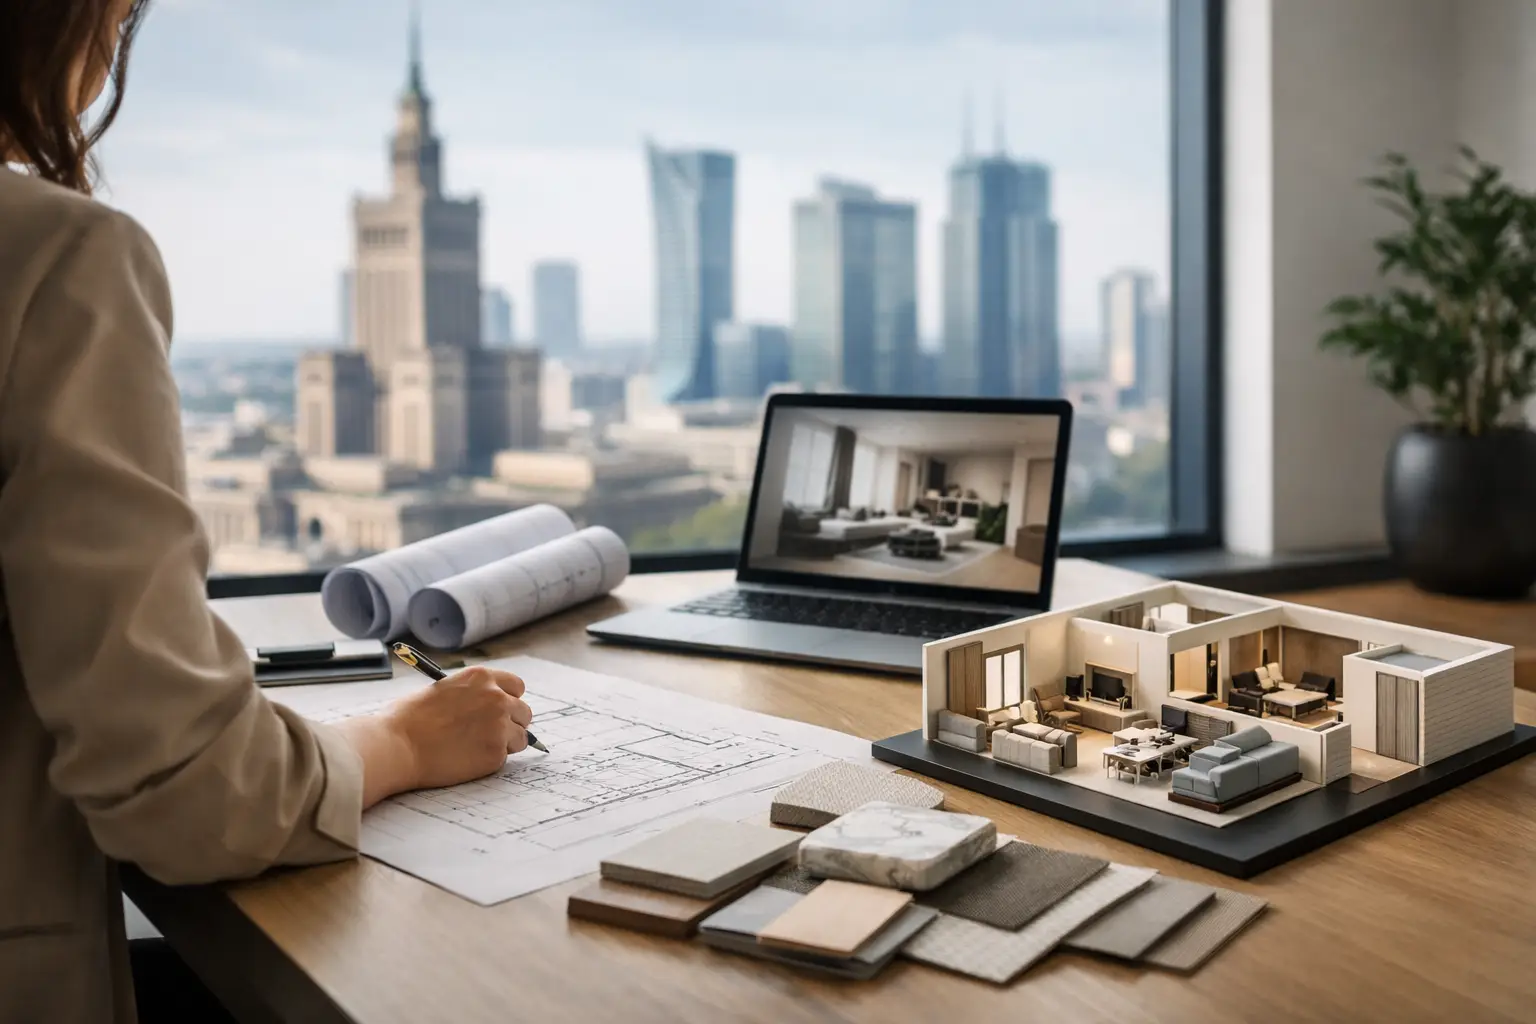
Collection of the apartment, purchase of a tenement house, adaptation of a service premises – each of these moments triggers a series of decisions, which cannot be reduced to the choice of wall color. The phrase "interior designer Warsaw" often appears then, when an investor or owner wants to regain control over the process and give the property real quality. A well-chosen studio does not decorate the space. He gives it logic, character and value, which remains visible long after the work is completed.
In Warsaw, interior design is particularly demanding. The city combines pre-war apartment layouts, intensive development development, offices in historical buildings and new high-standard investments. Each of these contexts requires a different design language, but also the same discipline: good identification of needs, consistency in decisions and awareness of implementation costs.
Interior designer in Warsaw: role bigger than aesthetics
Professional design starts with questions, that go beyond inspiration. How the space will be used? Who makes the decisions, who lives or works there, and who visits her? Is the property intended to create everyday comfort for the owner?, make the brand stand out, whether to increase the attractiveness of the asset on the rental or sales market?
Responses influence functional layout, scale of developments, material selection and budget. In a family apartment, the priority may be spacious storage areas and durability of finishes. In an investment apartment, a clear layout will become more important, timeless palette and solutions, which look good in photos, but they are not difficult to use. A restaurant or office also requires thinking about the flow of users, brand identification and technical regulations.
An interior designer should be able to translate these goals into space, and not just offer an attractive image. This is the difference between an interior that looks impressive on the day of the photo session and the interior, that works for years.
Good design starts with the potential of the property
Warsaw real estate is full of advantages, which are not visible during the first inspection. High ceilings in a tenement house may allow for a more expressive vertical composition. A corner apartment in a new investment can benefit from proper lighting and views. In turn, a small premises in a dense city tissue needs a precise division of functions, so that every meter works for the user's convenience.
Limitations are equally important. Installation risers, the design of the, ventilation, administrative consents, Lease terms or building standards may set limits on changes. An experienced studio recognizes them at the beginning, before they become effective, but impossible concepts. This does not mean giving up on ambition. Contrary – limitations often lead to more accurate and original solutions.
In the case of investment properties, this analysis also has an economic dimension. Not every costly change will increase the value of the asset in proportion to the expenditure. Sometimes improving the system brings more effect, lighting quality, carpentry, materials touched every day and details, that create a feeling of standard. The design should indicate, where it is worth investing boldly, and where to choose a solution that is rational and resistant to changes in trends.
What to expect from cooperation with the studio
The best collaboration does not involve giving the designer a loose board of inspiration and waiting for the finished result. It requires a conversation about lifestyle, schedule, budget and level of customer involvement. Some people want to participate in every election, others expect the process to be carried out from concept to supervision. Both models are possible, if the rules are clearly established.
A transparent process usually includes needs identification and inventory, functional layout, material concept, executive design and support during implementation. In commercial projects, industry-specific arrangements are often made, tenant requirements, staging of works i coordination with architecture building. Each stage should end with a specific decision, not another layer of uncertainty.
It's worth asking, what materials the client will receive and how the studio checks the compliance of the work with the project. Visualizations help you imagine the atmosphere of the interior, but they will not replace drawings, lists, details and well-prepared documentation. These elements reduce the risk of costly improvisations on the construction site.
The concept is not yet a project to be implemented
This is one of the most common points of misunderstanding. The concept determines the direction: system, climate, proportions, materials and key solutions. The detailed design provides the teams with the answer to the question, how exactly to build the structure, lead lighting, arrange equipment or combine materials at the junction of the wall and floor.
The scope of documentation needed depends on the scale of the project. Refreshing your apartment may be easier. During a comprehensive renovation of the apartment, adaptation of a premises or implementation for a brand is not worth saving on. Imprecise design seemingly lowers the cost of entry, but often increases the cost of change, downtime and decisions made under time pressure.
How to evaluate an interior designer before starting work
Portfolio matters, but it should not be the only criterion. It's worth looking at more than just the style of the photos, but also on the diversity of project scales, quality of detail and consistency between architecture and interior. Good projects do not have to look identical. However, they should show a sense of proportion, lights, material and the real needs of the user.
Talking about the budget is also important. Partner, who knows the execution market, can distinguish key elements from these from the beginning, that can be optimized without losing the quality of the entire composition. Avoiding money talk usually doesn't protect your vision. Rather, it leads to situations, where the design and implementation possibilities begin to diverge.
For investors and developers, experience in both design and construction is a valuable advantage, as well as the way real estate functions as a product. A studio that understands architecture, interior design and investment perspective is able to maintain continuity from the first spatial decision to the final acceptance. QCA works in this model, combining design ambition with knowledge about the realities of implementation and the value of real estate.
Budget as a design tool
Budget is not a limitation, which should be hidden from the designer. It is one of the project parameters, just like the square footage, date or technical condition of the premises. The sooner it is determined, the better you can choose solutions to suit your investment purpose.
In practice, it is worth allocating funds for construction works, the installations, permanent buildings, finishing materials, movable equipment, lighting and reserves for unforeseen situations. When renovating older buildings, the reserve is particularly important. Discovering the condition of the installation or the unevenness of the partitions may change the order of work and the scope of some decisions.
Not all savings work the same. A cheaper decorative detail can usually be replaced in the future. Savings on kitchen ergonomics, floor quality, installations, acoustics or durability of the building can be much more noticeable. The designer should point out these differences without simplifying and without imposing solutions that are inadequate to the client's goal.
Interior, which increases the value of the property
Value doesn't always mean maximalism. It is often built by consistency: well-planned light, natural rhythm of materials, noble surfaces there, where they are really felt, and order, which does not require constant struggle with everyday life. The interior is supposed to create an experience, and not just a collection of attractive elements.
In projects for rent or sale, balance is needed. An interior that is too neutral may disappear among similar offers. Too personal may narrow your audience. The best effect is visible, but flexible nature – such, which is memorable, while allowing the future user to imagine their own life or brand in it.
Therefore, it is worth treating the choice of an interior designer in Warsaw as a decision about partnership, not purchasing a single service. The space will verify every decision made every day. Therefore, the most valuable project is this one, that remains consistent from the first sketch to the last detail and gives the property a reason, to mean more than its size.