

How to optimize the layout of your commercial space
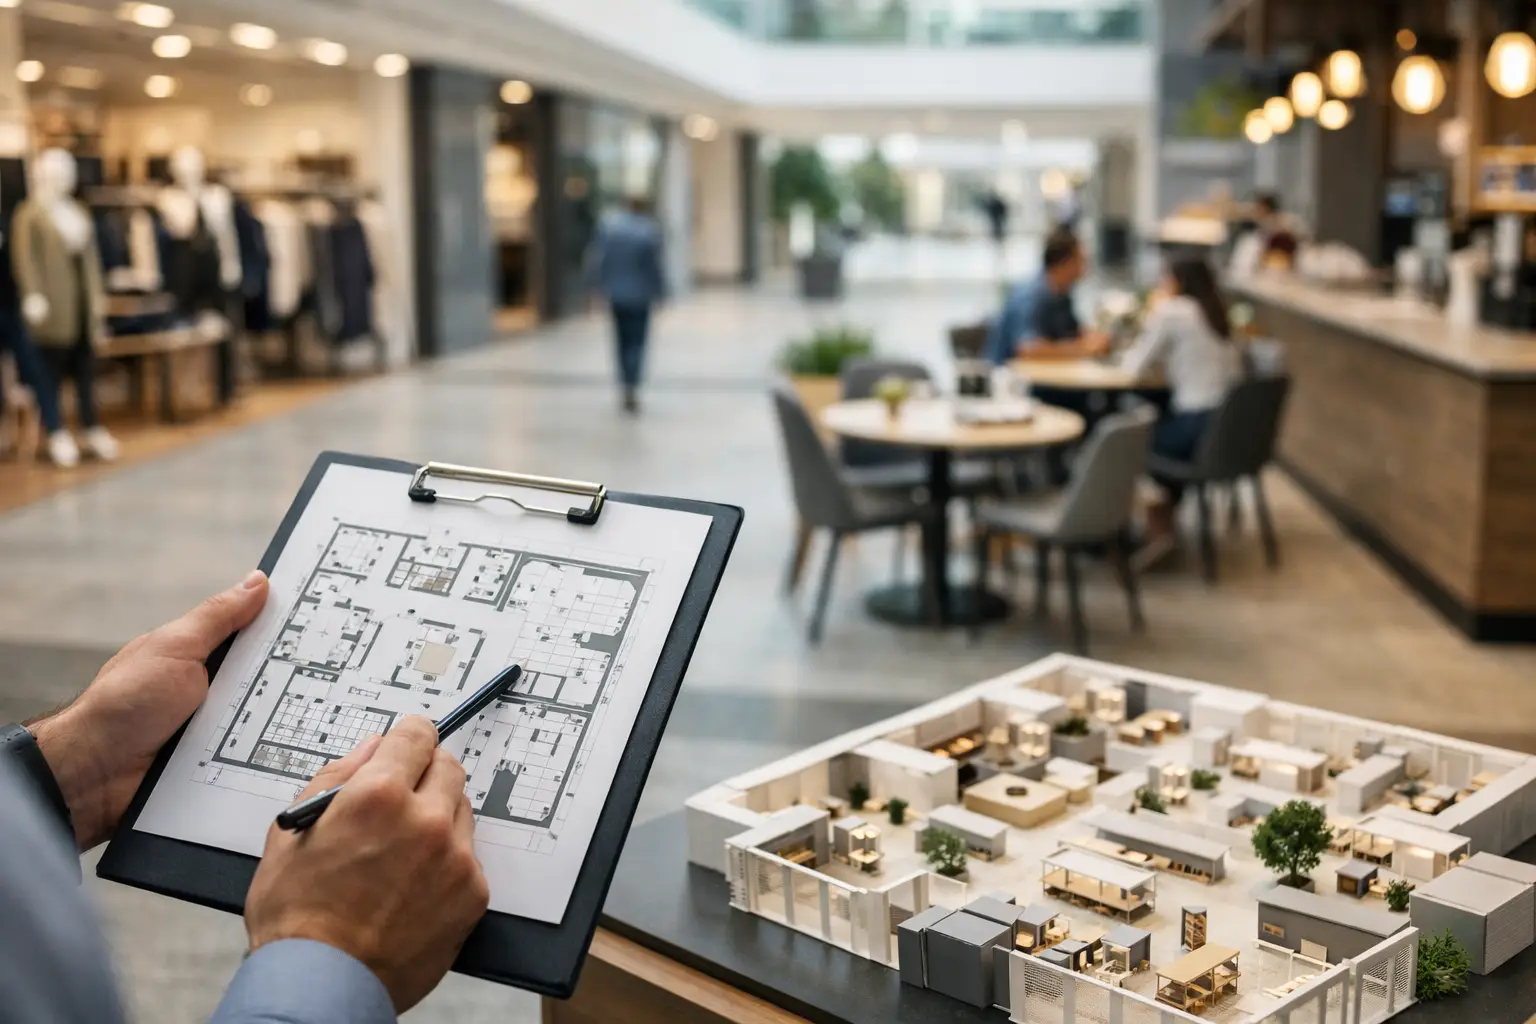
The first meters of commercial space usually cost the most then, when they are poorly finished, but then, when they are poorly planned. An incorrect arrangement can reduce work efficiency, make the sale more difficult, worsen the customer experience and limit rental potential. That's why the question, how to optimize the layout of commercial space, it's not just about aesthetics. This is a design decision, operational and investment at the same time.
In a well-designed space, every meter has a justification. This does not mean maximum feature density. It means consciously assigning priorities: where exposure is needed, where user traffic flows smoothly, where is privacy, where is flexibility for future changes. The best layouts are not accidentally "efficient". They are precisely tailored to the business operating model.
How to optimize the layout of commercial space in practice
The starting point should not be a throw, but the way the place functions. A commercial premises focused on quick turnover is designed differently, in other words, a showroom building brand experience, or even differently, a sales office, clinic or service space. Each of these formats has a different rhythm of use, different technical requirements and a different focus of business success.
Before the first decisions about the walls are made, communication routes or zoning, it is worth answering a few basic questions. Who uses this space? How long he stays there? In what order it performs certain actions? Which areas generate income, and which are only the background necessary for action? It is this logic that distinguishes visually appealing design from design, that really supports the result.
In practice, layout optimization starts with the relationship between the front-end and the back-end. Too extensive a technical part takes away the value of commercial zones. Too little support quickly takes its revenge operationally. A good plan finds a balance between this, what is visible to the customer, and this one, what is necessary for the team and logistics.
Function before form, but never without form
In commercial spaces, function takes priority, however, functionality alone is not enough. The space must also work on the brand image, readability of the offer and user comfort. This is especially important in projects, where purchasing or leasing decisions are made under the influence of first impressions.
That is why the layout cannot be considered in isolation from the interior architecture. Materials, light, transition scale, the visibility of the entrance or the way the customer is guided through the space strengthen or weaken the functional plan itself. You can have the correct layout, who remains indifferent. You can also have a deal, that organizes the experience and increases the perceived value of the entire object.
A well-designed commercial space does not expose operational chaos. It does not force the user to guess, where to go, where to wait, where to pay or who to talk to. Readability is a form of quality here. The more intuitive the space, the less energy it takes from the client and the team.
User traffic as the main design tool
One of the most common mistakes is designing based on the geometry of the premises. Meanwhile, it is not the walls that determine the effectiveness of the system, but the flow of people. The client, employee, supplier and technical service move differently. If their paths cross uncontrollably, losses occur – temporary, image and operational.
In a commercial premises, the entrance area and the first contact with the offer are of key importance. In the office the relationship between reception is important, a meeting zone and part of everyday work. In the catering industry, the priority will be to separate guest traffic, service and deliveries. Each model requires a different communication hierarchy, but the principle is common: the movement should be smooth, logical and free from unnecessary collisions.
Sometimes this means limiting the number of functions in one place. Sometimes the opposite – their conscious density. There is no universal scheme. There are only better and worse answers to the real way of using space.
Zoning should be based on business value
Not every part of the premises has the same importance. Therefore, zoning should result not only from technical requirements, but also from values, what a given space generates. Sales areas, exhibitions and client meetings usually require the best location, light and proportions. The backend could be more condensed, as long as it doesn't make your work harder.
In many projects, the greatest potential lies not in increasing the area, but a change in its hierarchy. Corridors too wide, dead corners, poorly positioned entrances and illegible transition zones take meters away, that could work more efficiently. It's especially important there, where every square meter affects the rent, turnover or investment profitability.
It's also worth remembering, that efficiency does not always mean maximizing usable space in a simple sense. In the premium segment, breathing space is sometimes more valuable, better exposure and more comfortable proportions than packing in an additional function. The layout should support the brand positioning and revenue model, and not just the square footage balance.
Flexibility has real investment value
Well-optimized commercial space should meet current needs, but not to close the door to future changes. This is especially important for owners and investors, who think about the long-term value of the asset. Too rigid a layout may be good for a single operator, but problematic when changing the tenant or rebuilding the operating model.
Flexibility isn't about designing everything to be neutral. It's more about prediction, which elements must be constant, and which should be adaptable at limited costs. Modularity, logically arranged installations, well-thought-out access points and the possibility of dividing or merging zones influence this, how long the space will remain competitive.
From a developer's perspective, this is one of the most important project quality parameters. Space, that works well today and can be sensibly rearranged tomorrow, it simply has greater market resilience.
How to optimize the layout of commercial space without losses at the implementation stage
Even an accurate concept can lose its value, if not coordinated with the budget, technology and workmanship. System optimization does not end at the design stage. It requires consistency between the vision, documentation and implementation.
To moment, where the advantage is particularly visible integrated approach. When architecture, interiors and investment thinking come together in one process, it is easier to maintain a balance between the quality of space and the profitability of implementation. In practice, this means fewer accidental compromises and fewer costly adjustments during work.
At QCA, we treat the functional layout as a building tool real estate values, not only as a design stage. This perspective organizes decisions. It allows you to spot places earlier, where the design looks good in plan view, but does not work well enough in everyday use or for future commercialization.
The most common mistakes, which reduce the potential of space
Owners and investors most often lose from the same decisions. The first is copying ready-made diagrams without analyzing a specific operating model. The second is to overestimate the number of functions at the expense of the quality of their relationships. The third one is starting to think about installations too late, acoustics, deliveries and technical service.
An equally common problem is designing for visual effects without functional discipline. Such a space can be good for a presentation, but worse in everyday activities. And it is everyday action that determines this, whether the premises support the business, is it starting to limit him?.
It is also worth being careful with extreme minimalism in terms of space. Reducing everything to an absolute minimum can be an apparent saving. If the user is not comfortable moving, work or contact with the brand, the cost of this decision comes back in the form of poorer results and a faster need for change.
Good commercial space works for more than one purpose
The most valuable arrangement is this, which combines several orders at the same time. It has to be convenient for the user, legible for the brand, operationally effective and investment rational. If one of these elements dominates completely over the others, space loses balance.
That's why the question, how to optimize the layout of commercial space, it is worth focusing on a broader scope than just in terms of square footage. This is a conversation about experience, profitability, future flexibility and quality of everyday functioning. A well-designed system does not need too many declarations. You can see him in this, how naturally space guides people, supports processes and builds the value of the property from month to month.
If the space is to really work, it is not enough to fill it with functions. They need to be put in proper order.